2637 Moonlight Run
2637 Moonlight Run
2637 Moonlight Run
2637 Moonlight Run
2637 Moonlight Run
2637 Moonlight Run
2637 Moonlight Run
2637 Moonlight Run
2637 Moonlight Run
2637 Moonlight Run
2637 Moonlight Run
2637 Moonlight Run
2637 Moonlight Run
2637 Moonlight Run
2637 Moonlight Run
2637 Moonlight Run
2637 Moonlight Run
2637 Moonlight Run
2637 Moonlight Run
2637 Moonlight Run
2637 Moonlight Run
2637 Moonlight Run
2637 Moonlight Run
2637 Moonlight Run
2637 Moonlight Run
2637 Moonlight Run
2637 Moonlight Run
2637 Moonlight Run
2637 Moonlight Run
2637 Moonlight Run
2637 Moonlight Run
2637 Moonlight Run
2637 Moonlight Run
2637 Moonlight Run
2637 Moonlight Run
2637 Moonlight Run
2637 Moonlight Run
2637 Moonlight Run
SEE ALL PHOTOS
2637 Moonlight Run
2637 Moonlight Run
2637 Moonlight Run
2637 Moonlight Run
2637 Moonlight Run
2637 Moonlight Run
2637 Moonlight Run
2637 Moonlight Run
2637 Moonlight Run
2637 Moonlight Run
2637 Moonlight Run
2637 Moonlight Run
2637 Moonlight Run
2637 Moonlight Run
2637 Moonlight Run
2637 Moonlight Run
2637 Moonlight Run
2637 Moonlight Run
2637 Moonlight Run
2637 Moonlight Run
2637 Moonlight Run
2637 Moonlight Run
2637 Moonlight Run
2637 Moonlight Run
2637 Moonlight Run
2637 Moonlight Run
2637 Moonlight Run
2637 Moonlight Run
2637 Moonlight Run
2637 Moonlight Run
2637 Moonlight Run
2637 Moonlight Run
2637 Moonlight Run
2637 Moonlight Run
2637 Moonlight Run
2637 Moonlight Run
2637 Moonlight Run
2637 Moonlight Run
Sold

2637 Moonlight Run

2637 Moonlight Run, SANANTONIO, TX 78245

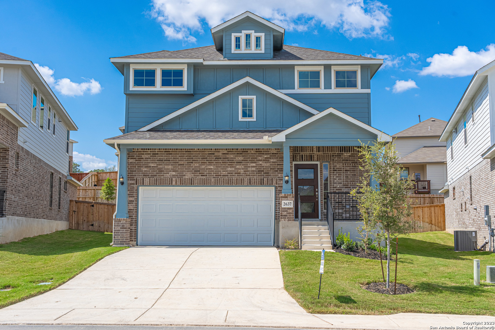
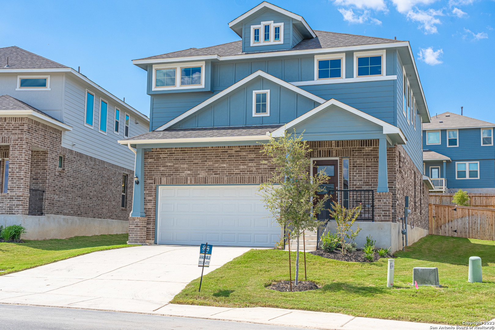
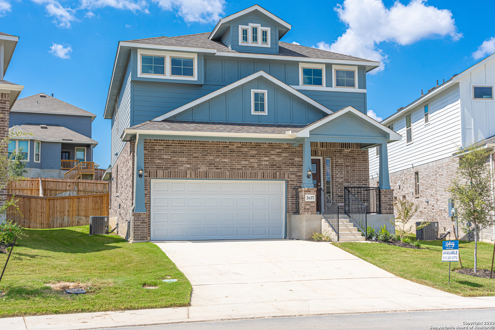
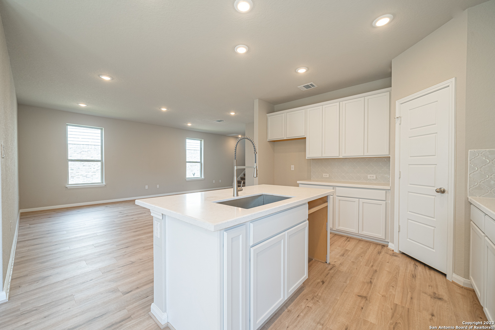
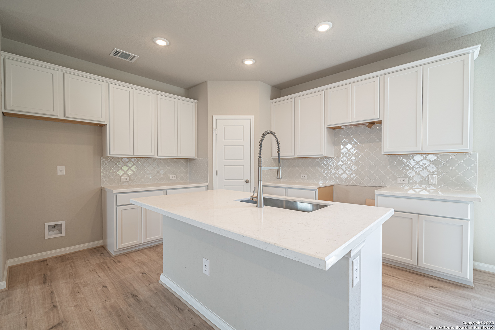
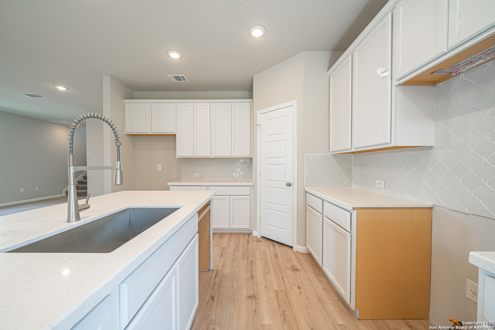
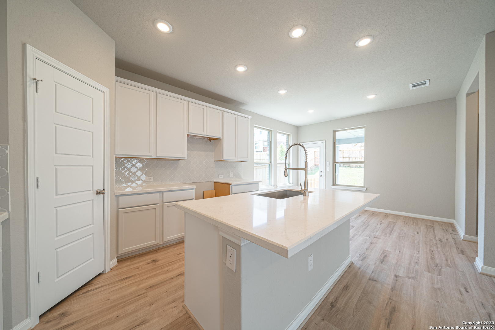
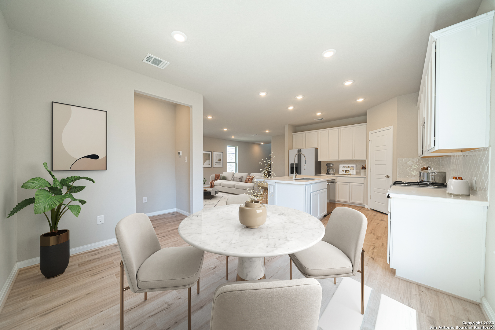
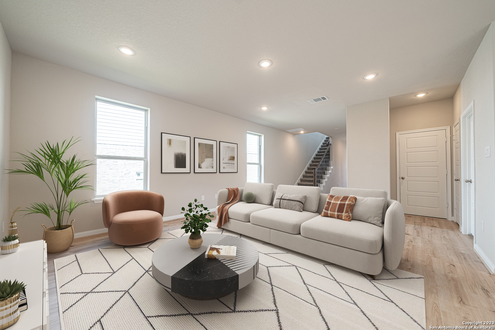
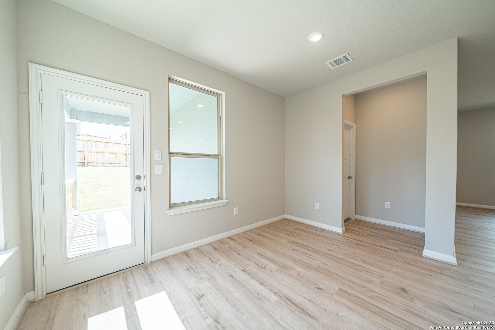
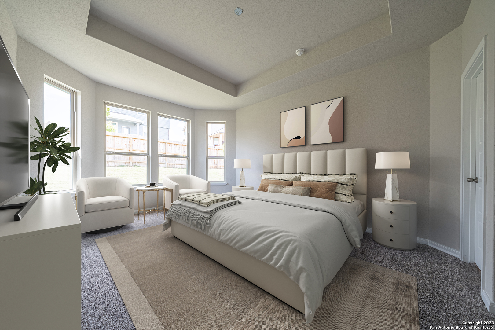
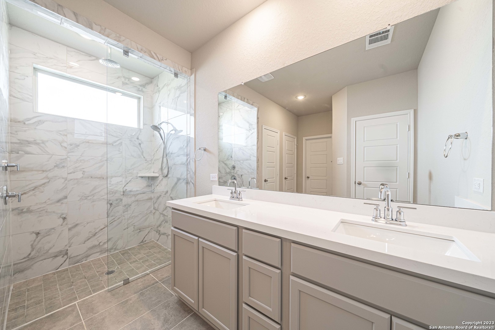
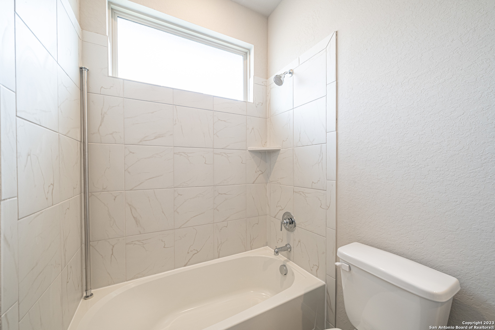
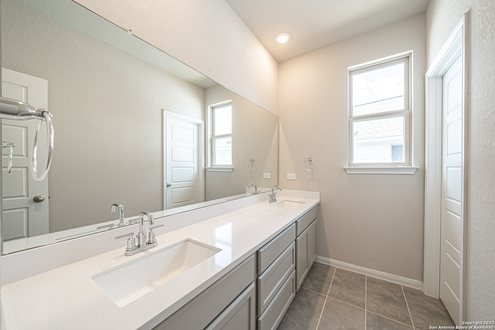
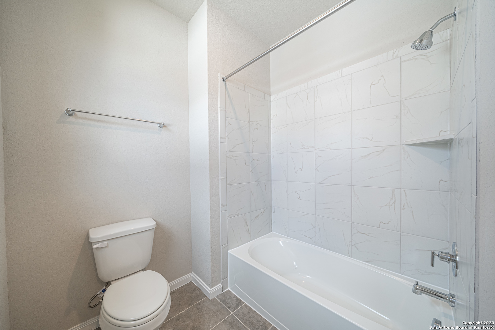
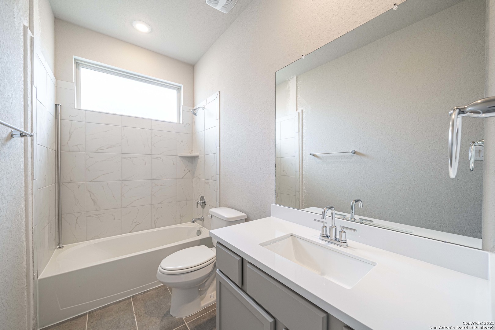
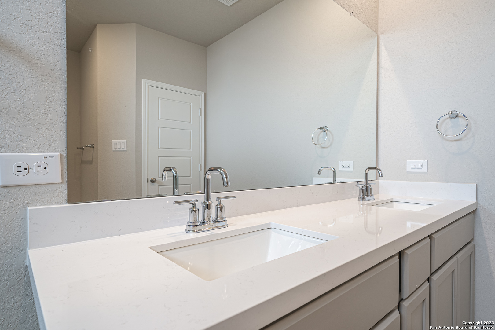
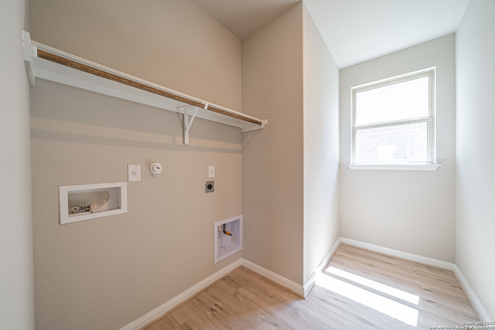
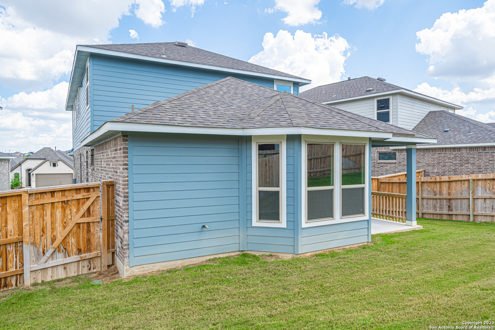
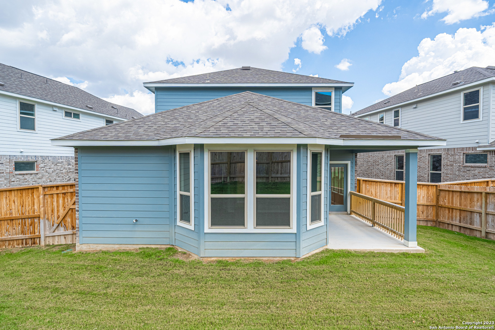
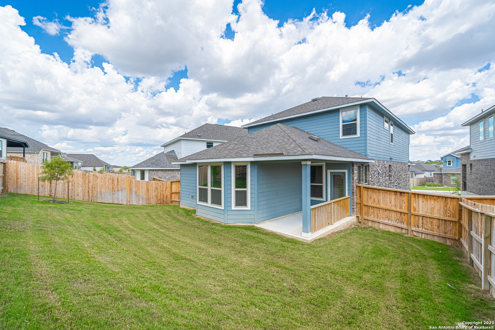
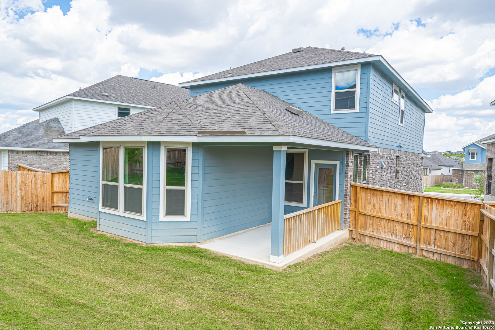
**3.5% First-Year Rate with 2/1 Buydown with Preferred Lender Plus Seller to Pay OTP - Offer Ends This Month ** Liberty Home Builders Sullivan plan, the homes bight, and warm entry is this first thing you will notice is the abundance of light that fills the living room and kitchen space, a large spacious laundry room with extra room for a dog bed or an extra fridge . you will love the mud bench just inside the garage doorway,the island kitchen with plenty of custom cabinetry will provide just the right amount of storage you need, the master bedroom is down stairs and features a bright and inviting bay window, you are

4
beds

4
baths

2,712 Sq.Ft. LIVING AREA

4,791.6 Sq.Ft. lot

Ivan  Fraire

Ivan Fraire

Features & Amenities

Interior

  • total bedrooms4
  • Total bathrooms4
  • full bathrooms3
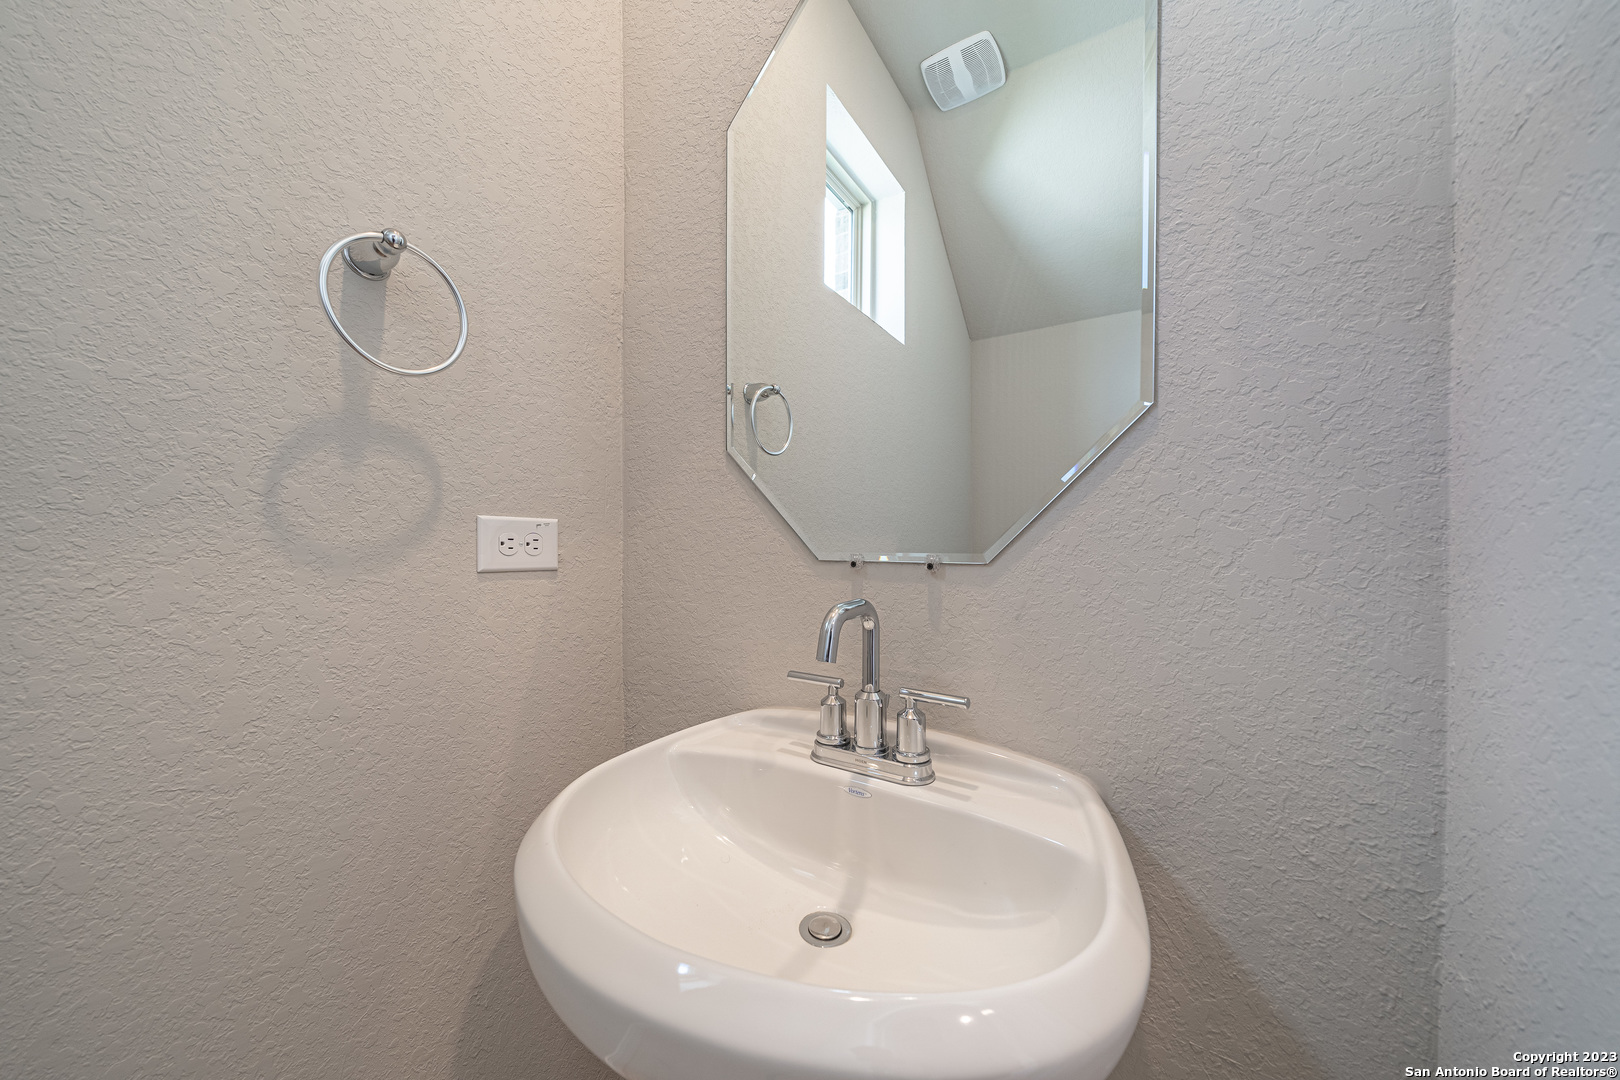
  • half bathroom1
  • Flooring CRPT, CTILE, VINYL
  • Fireplace NA
  • APPLIANCES WSHCN, DRYCN, MCOVN, STVRN, DISPL, DSHWR, ICMKR, SMKAL, PLUMB
  • other interior Features _2 LVAR, LDCMB, EATIN, ISLKT, GAMRM, MEDIA, UTINS, LDYMAIN, ATCPULLSTAIRS

Area & Lot

  • Status Sold
  • Date Sold August 22, 2024
  • Living Area2,712 Sq.Ft.
  • Total Area2,712 Sq.Ft.
  • Lot Area4,791.6 Sq.Ft.
  • MLS® ID1750633
  • TypeResidential
  • YEAR BUILT2024
  • Architecture Styles_2 STRY
  • High SchoolMEDINA_VAL
  • School DistrictMEDINA_VAL

Exterior

  • STORIES2
  • water SourceCITY
  • PoolNONE
  • roofCOMP
  • parking_2 GAR, ATT
  • HEAT TYPECNTRL
  • AIR CONDITIONING_1 CNTR
  • sewerCITY
  • SubstructureSLAB
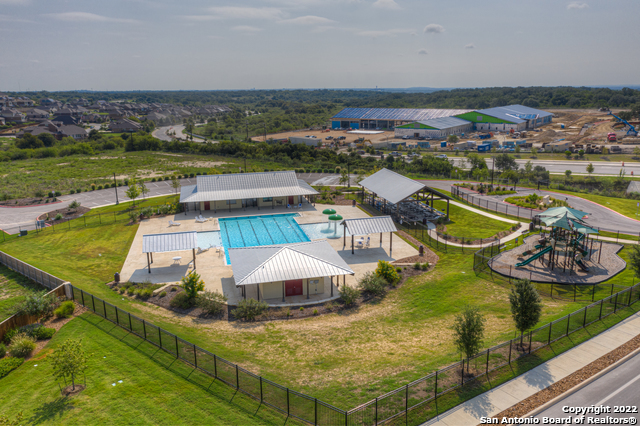
  • HOA AmenitiesPOOL, CLBHS, PARK, TRAIL, BIKETRL
  • Green featuresTWH, SEERAC, DPWIN, ESAPP
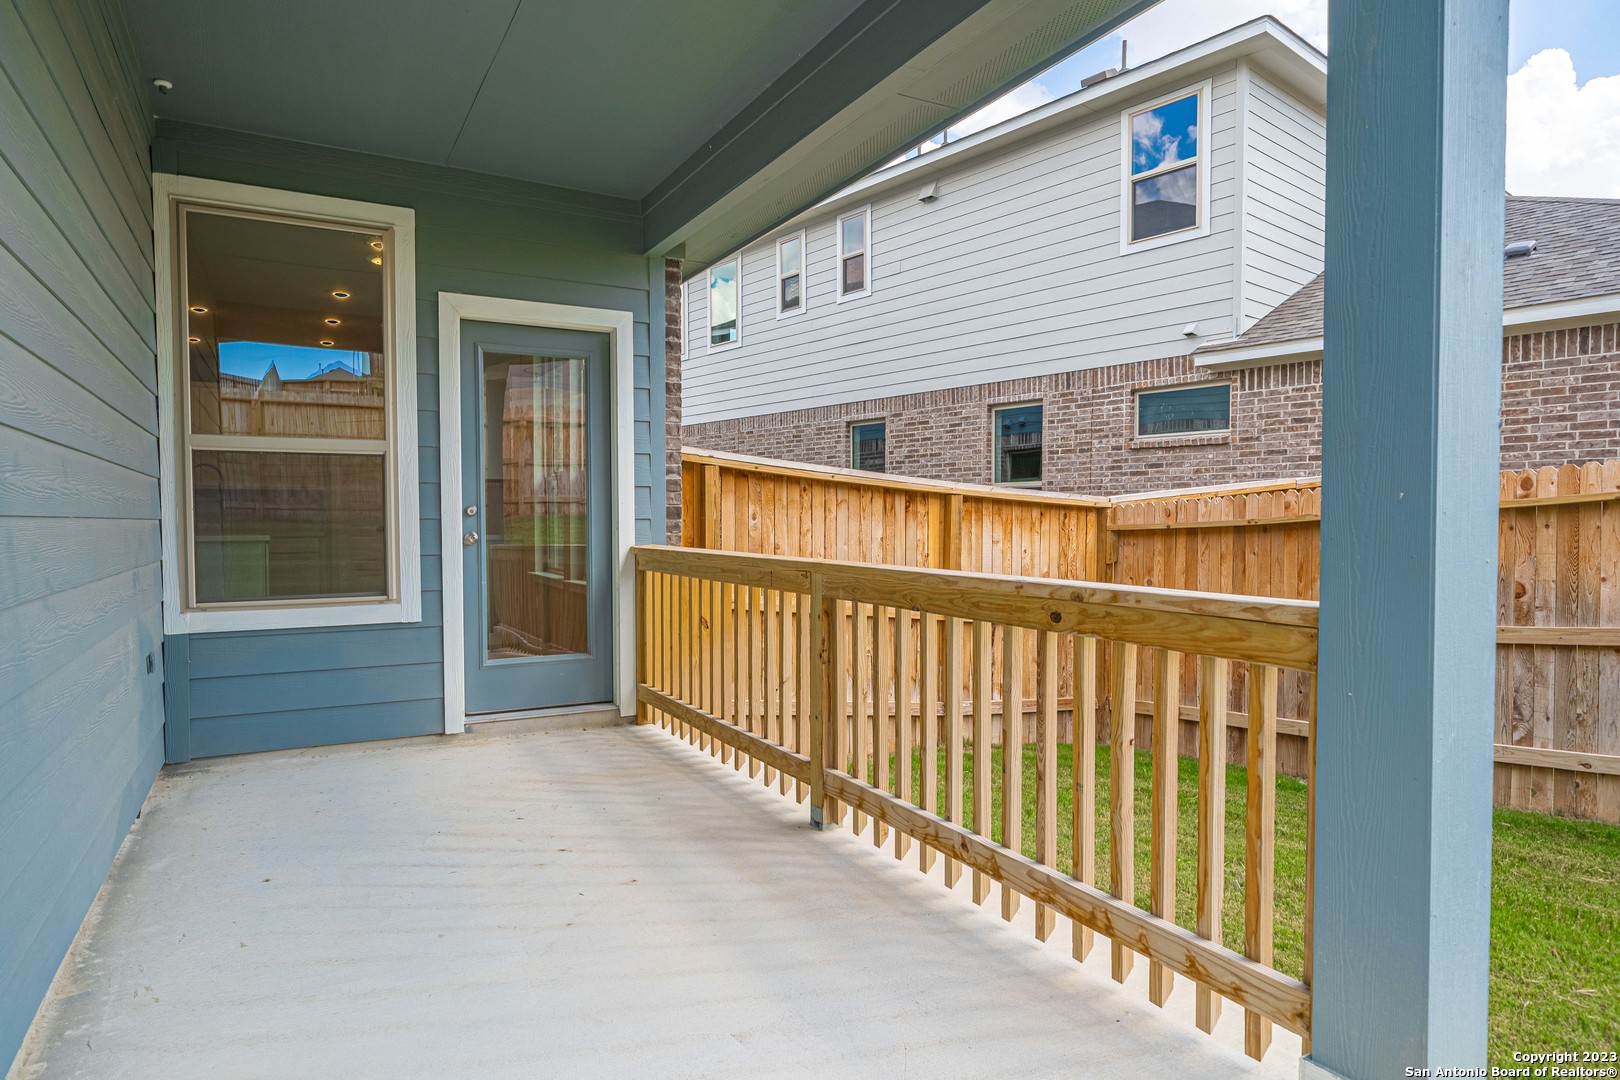
  • other exterior FeaturesCVPAT, PVFNC, SPSYS, DBLPN

Financial

  • Price Upon Request

Work With Us

Fraire Realty Group, INC. is a reputable real estate company based in Texas, serving clients in San Antonio and its nearby areas. Take the first step in your property venture by reaching out to us now!

Follow Us on Instagram