3303 Rosita Way
3303 Rosita Way
3303 Rosita Way
3303 Rosita Way
3303 Rosita Way
3303 Rosita Way
3303 Rosita Way
3303 Rosita Way
3303 Rosita Way
3303 Rosita Way
3303 Rosita Way
3303 Rosita Way
3303 Rosita Way
3303 Rosita Way
3303 Rosita Way
3303 Rosita Way
3303 Rosita Way
3303 Rosita Way
3303 Rosita Way
3303 Rosita Way
3303 Rosita Way
3303 Rosita Way
3303 Rosita Way
3303 Rosita Way
3303 Rosita Way
SEE ALL PHOTOS
3303 Rosita Way
3303 Rosita Way
3303 Rosita Way
3303 Rosita Way
3303 Rosita Way
3303 Rosita Way
3303 Rosita Way
3303 Rosita Way
3303 Rosita Way
3303 Rosita Way
3303 Rosita Way
3303 Rosita Way
3303 Rosita Way
3303 Rosita Way
3303 Rosita Way
3303 Rosita Way
3303 Rosita Way
3303 Rosita Way
3303 Rosita Way
3303 Rosita Way
3303 Rosita Way
3303 Rosita Way
3303 Rosita Way
3303 Rosita Way
3303 Rosita Way
Sold

3303 Rosita Way

3303 Rosita Way, SANANTONIO, TX 78224

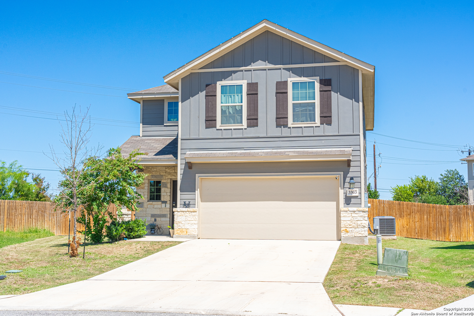
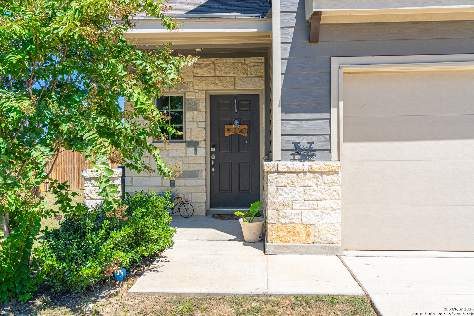
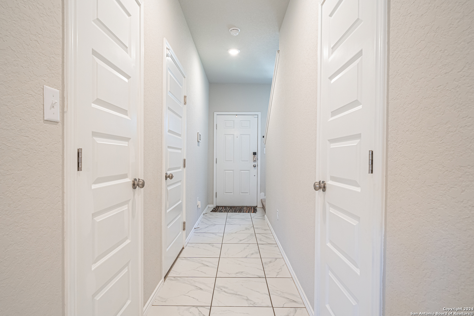
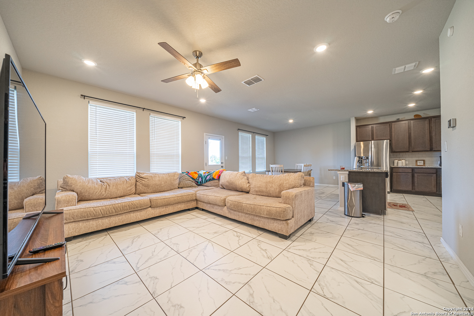
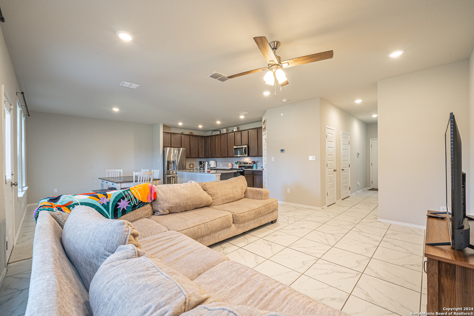
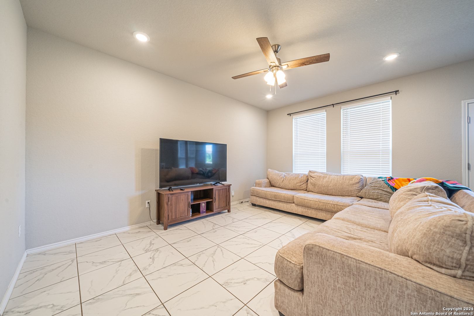
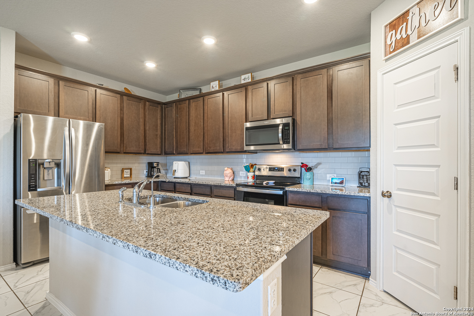
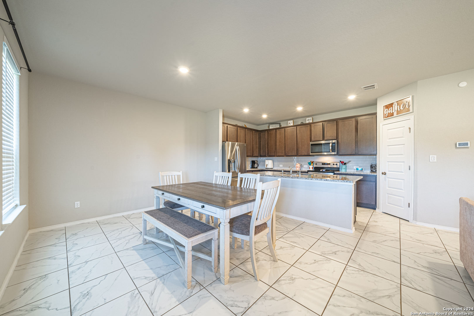
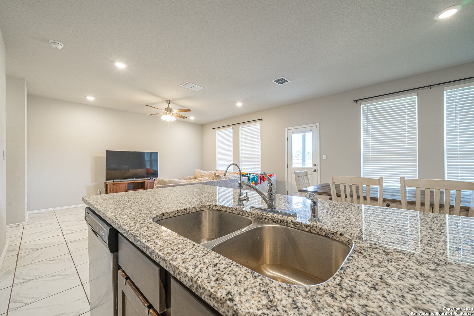
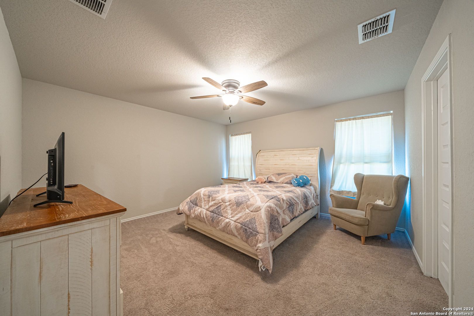
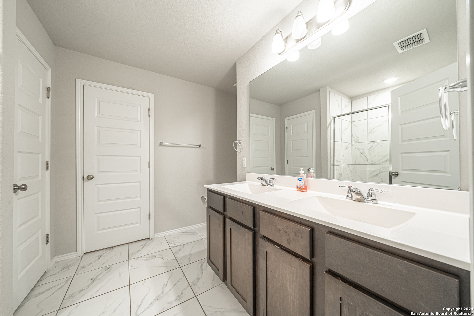
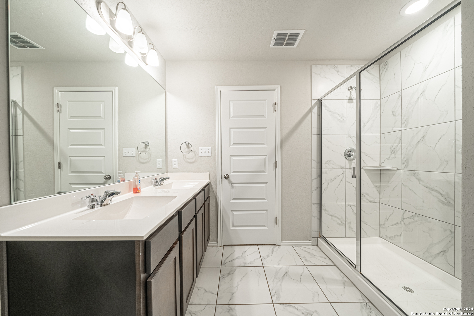
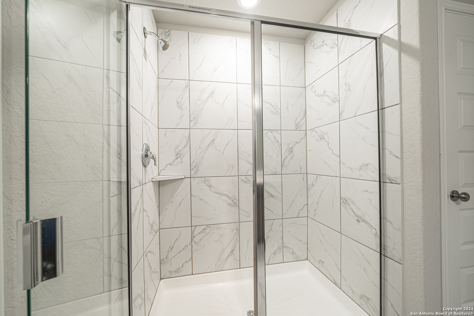
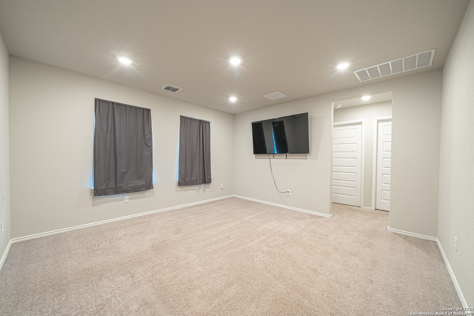
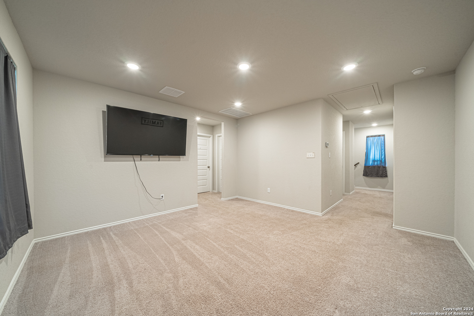
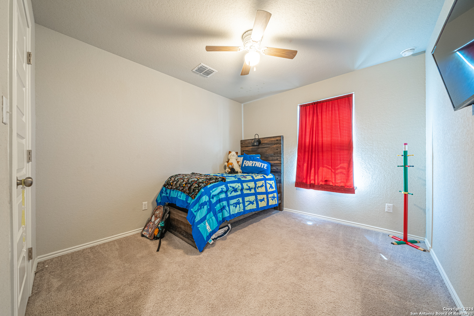
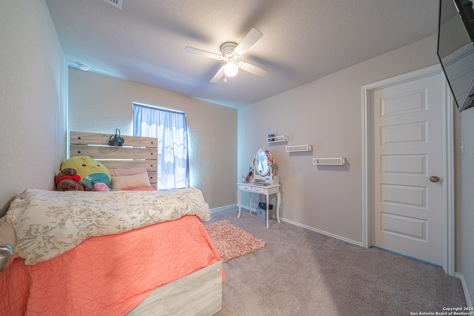
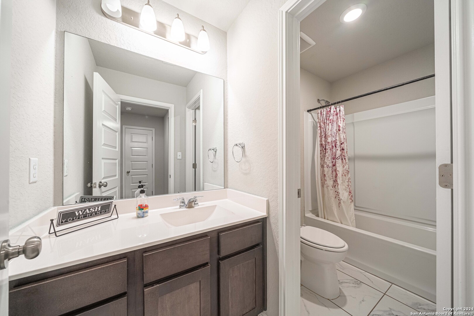
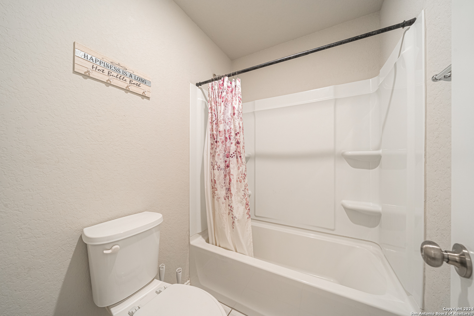
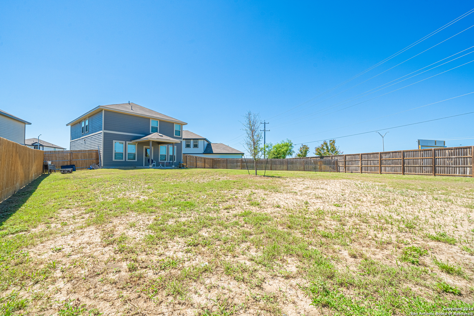
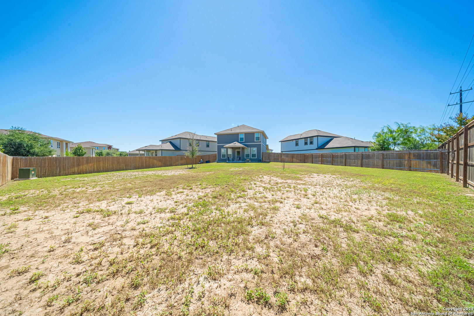
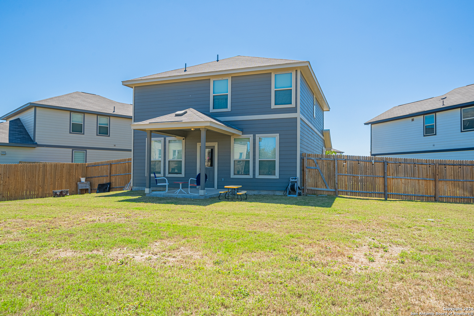
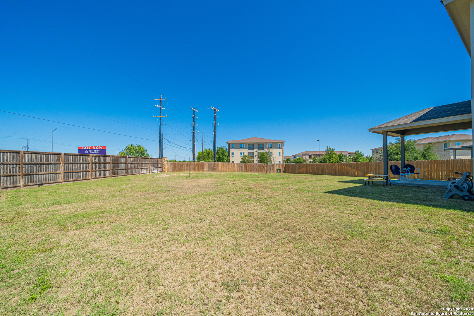
Ask about our CLOSING COST INCENTIVES!! Step into this stunning modern two-story home, offering 1,832 square feet of thoughtfully designed living space. With 3 bedrooms, 2.5 bathrooms, and a two-car garage, this home beautifully combines style and functionality. The airy, high-ceilinged entry leads to a kitchen featuring a large island, sleek countertops, 42" cabinets, a walk-in pantry, and premium stainless-steel appliances. The primary suite includes a spacious bedroom, walk-in closet, and a bathroom with a walk-in shower and a single vanity equipped with two sinks. Upstairs, two additional bedrooms share a bathroom with a tub and shower combo. Finishing off, you'll find window blinds throughout and a big backyard with upgraded flooring and a covered patio, perfect for outdoor relaxation and entertainment.

3
beds

3
baths

1,832 Sq.Ft. LIVING AREA

10,179.97 Sq.Ft. lot

Ivan  Fraire

Ivan Fraire

Features & Amenities

Interior

  • total bedrooms3
  • Total bathrooms3
  • full bathrooms2
  • half bathroom1
  • Flooring CRPT, CTILE
  • Fireplace NA
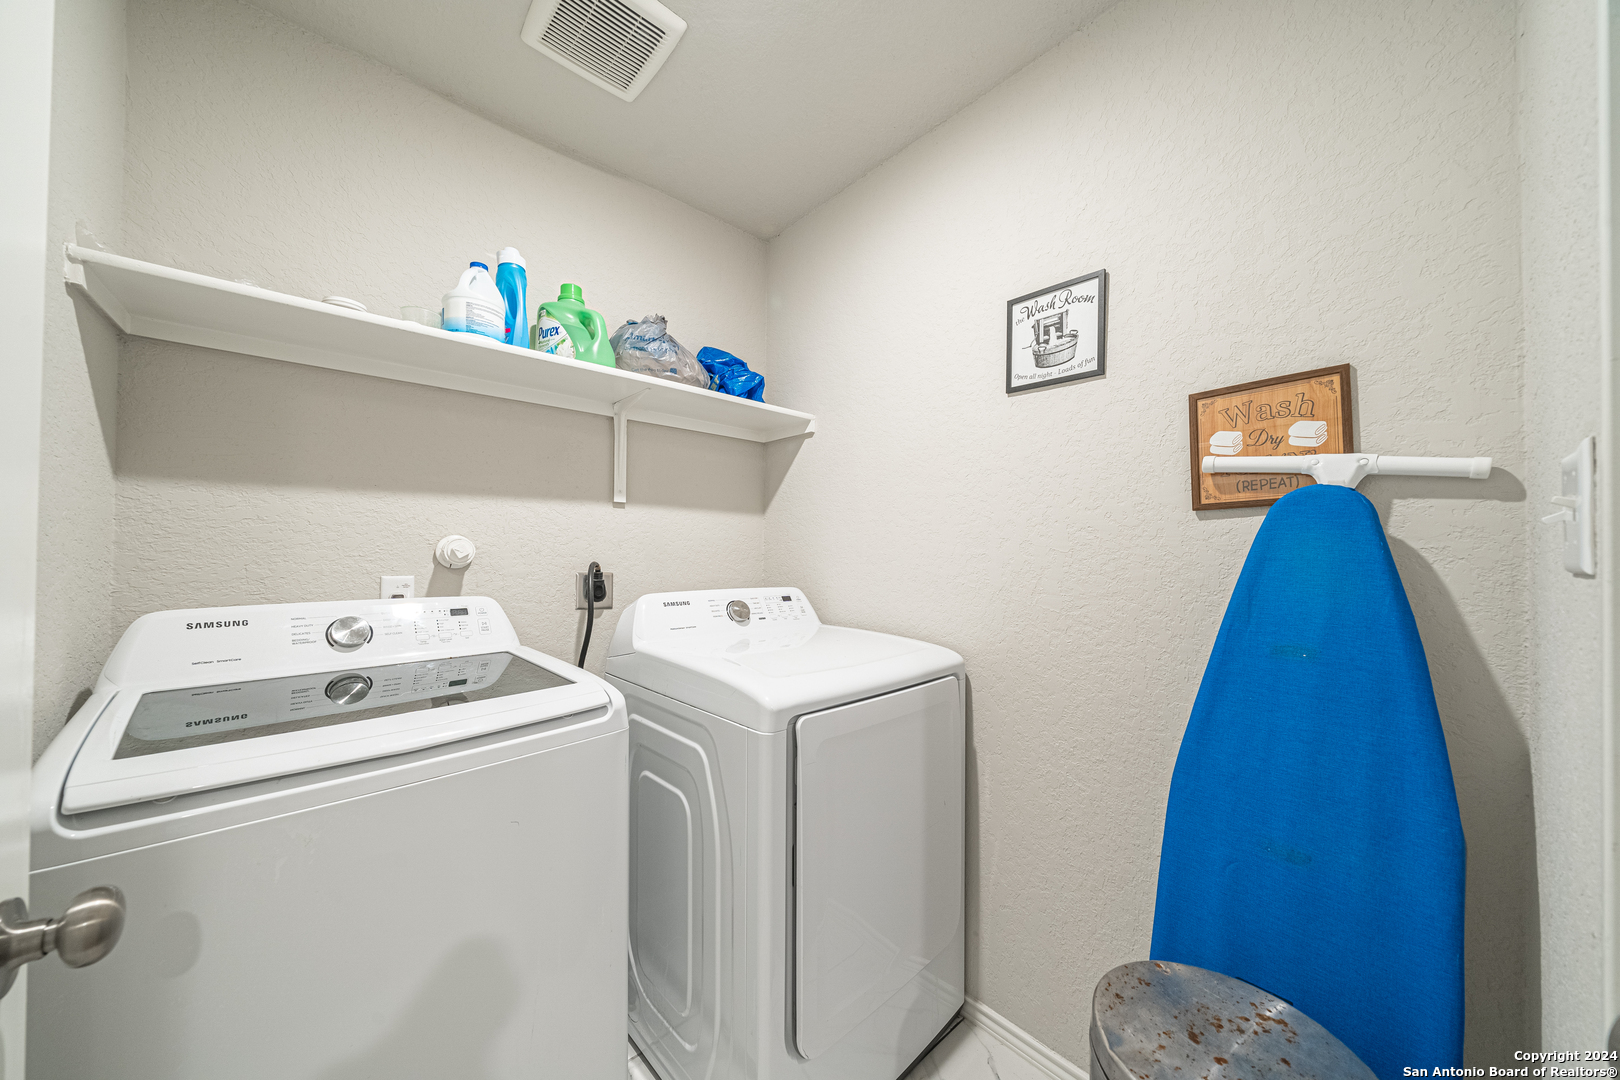
  • APPLIANCES WSHCN, DRYCN, SCOVN, MCOVN, STVRN, DISPL, DSHWR, ICMKR, VNTFN, ELWTR, PSTCN, SMCK, SLCNT, CUSTOMCABINETS
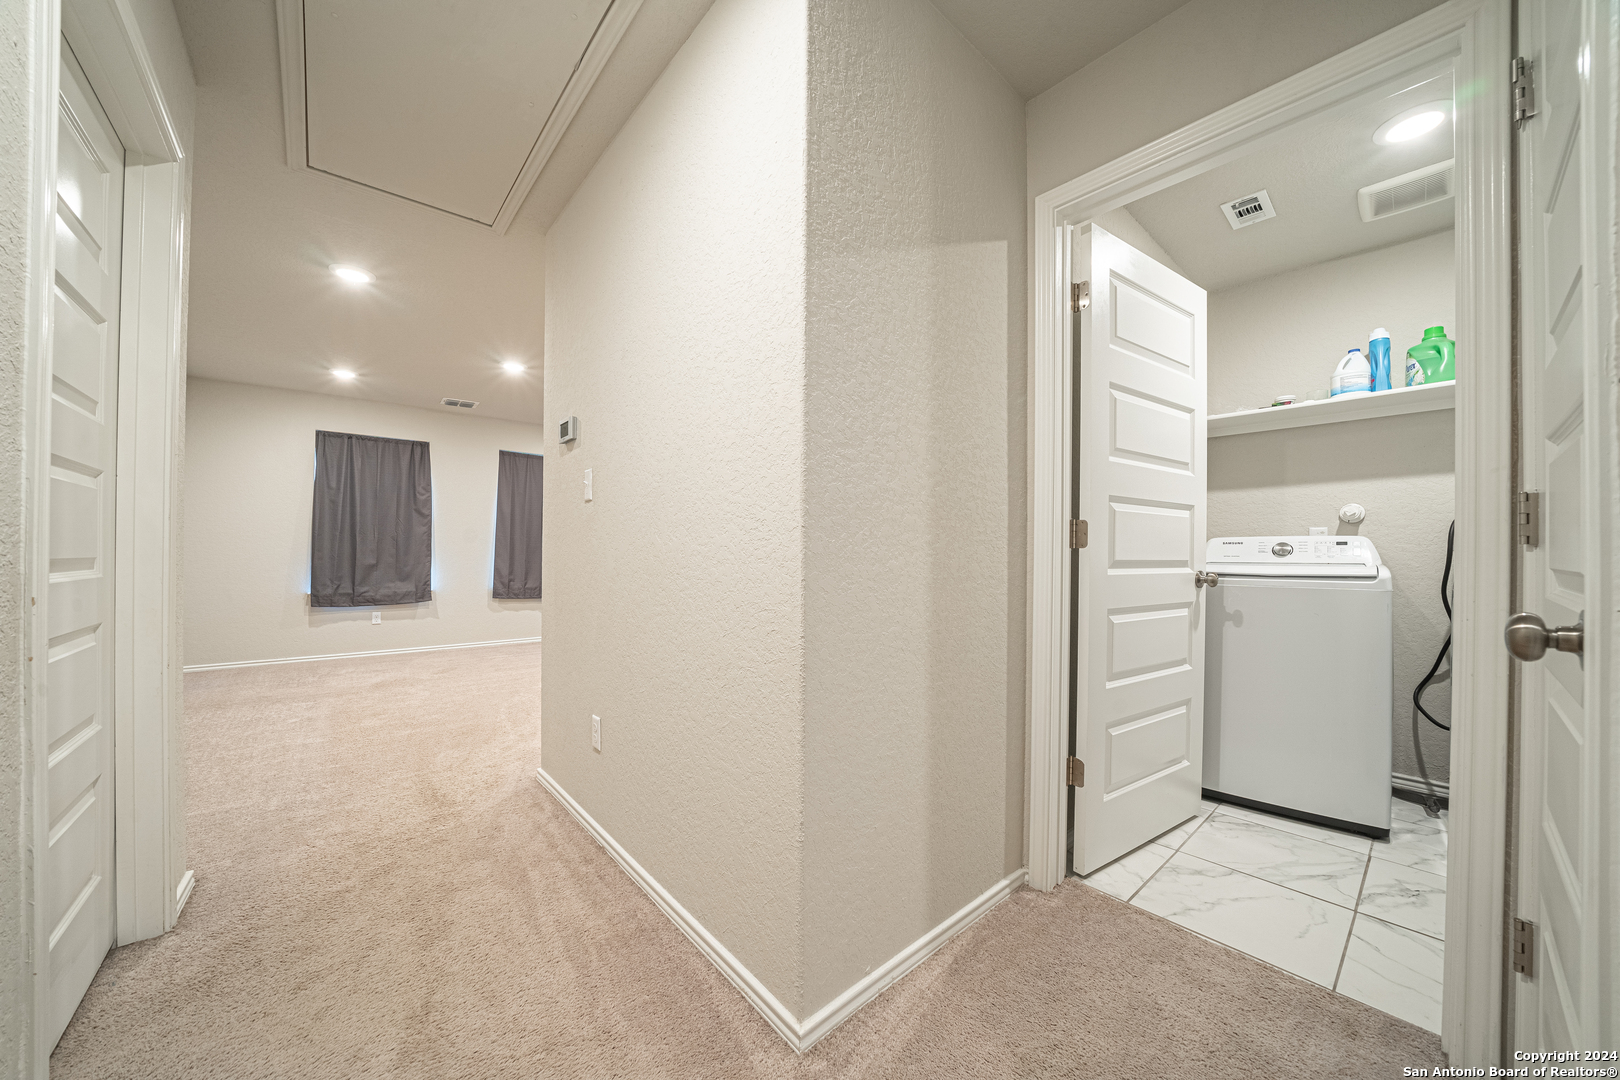
  • other interior Features _1 LVAR, LDCMB, ISLKT, BKFST, GAMRM, LOFT, UTINS, HGHCL, OPEN, CABLE, INTRN, LDYMAIN, LDYRM, WIC, ATCRBDECK

Area & Lot

  • Status Sold
  • Date Sold January 30, 2025
  • Living Area1,832 Sq.Ft.
  • Total Area1,832 Sq.Ft.
  • Lot Area10,179.97 Sq.Ft.
  • MLS® ID1822937
  • TypeResidential
  • YEAR BUILT2020
  • NeighborhoodSan Antonio
  • Architecture Styles_2 STRY
  • Elementary SchoolSPICEWOOD
  • High SchoolSOUTHWEST
  • School DistrictSOUTHWEST

Exterior

  • STORIES2
  • water SourceWTRSY, SWRSY
  • PoolNONE
  • roofCOMP
  • parking_2 GAR
  • HEAT TYPECNTRL
  • AIR CONDITIONING_1 CNTR
  • sewerWTRSY, SWRSY
  • SubstructureOTHER
  • HOA AmenitiesNONE

Financial

  • Price Upon Request

San Antonio

Explore

Work With Us

Fraire Realty Group, INC. is a reputable real estate company based in Texas, serving clients in San Antonio and its nearby areas. Take the first step in your property venture by reaching out to us now!

Follow Us on Instagram