34753 Carries Creek Drive
SEE ALL PHOTOS
34753 Carries Creek Drive
For Sale

34753 Carries Creek Drive

34753 Carries Creek Drive, Bulverde, TX 78163

$968,900
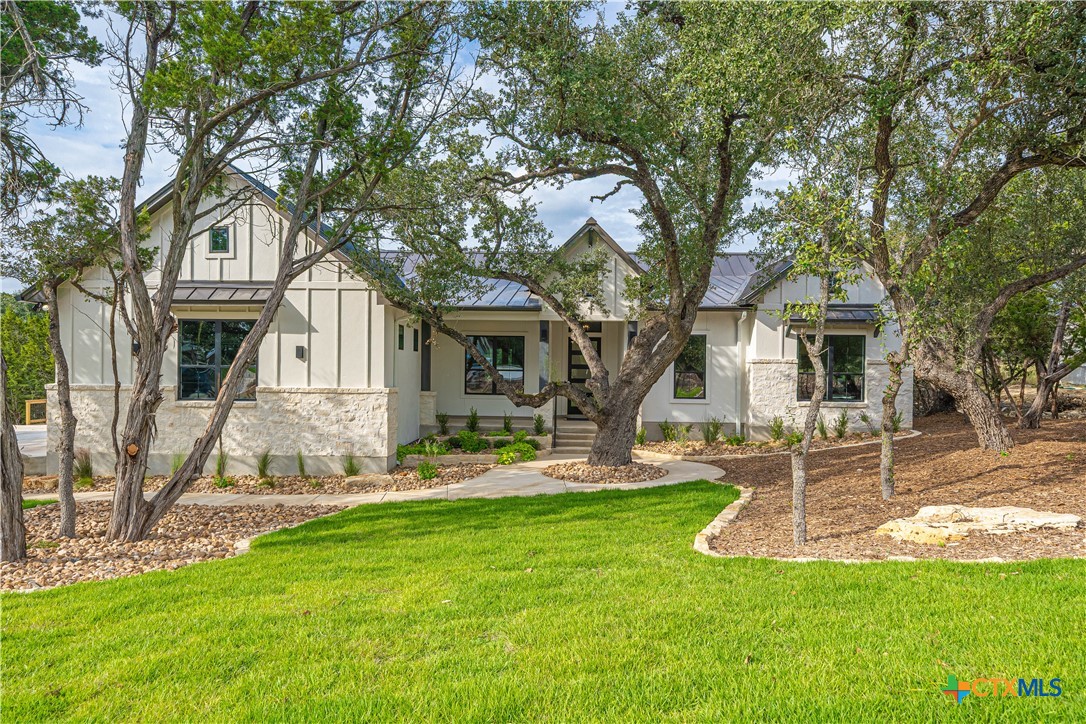
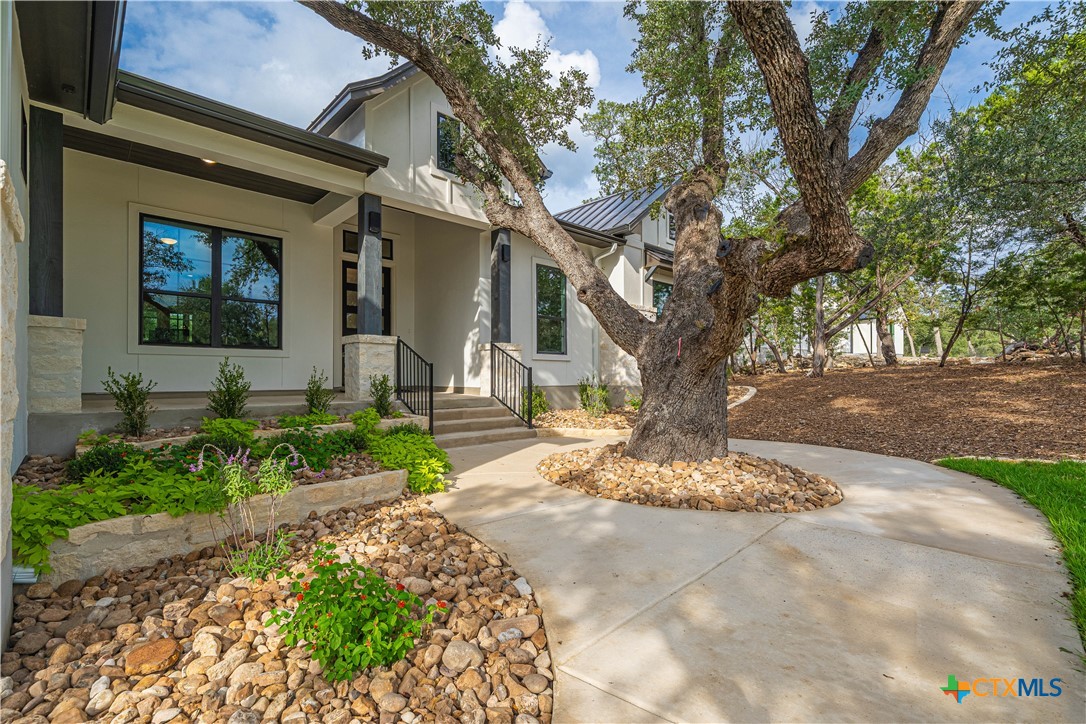
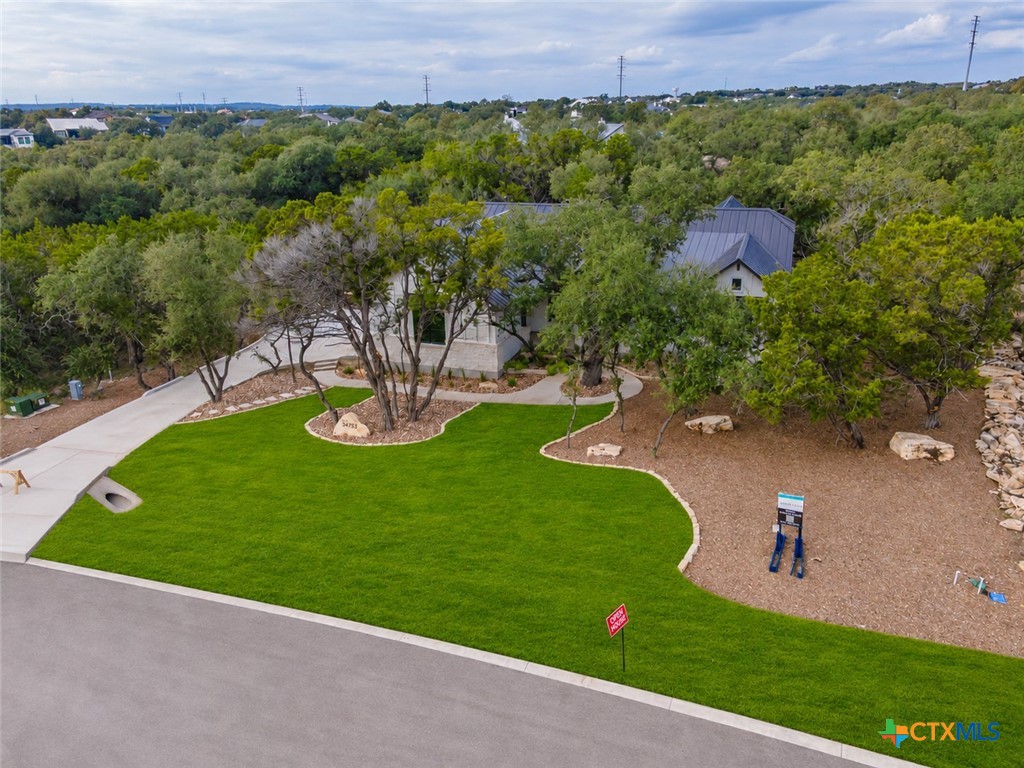
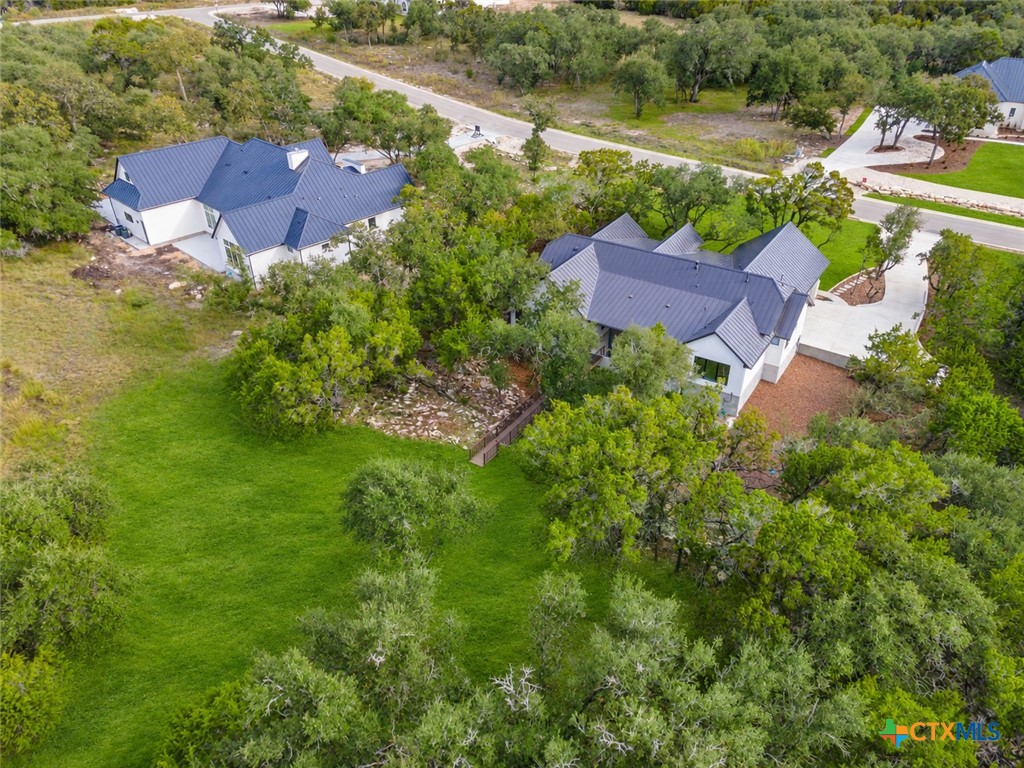
ASK ABOUT OUR CURRENT INCENTIVES! Discover elevated Hill Country living in this stunning new-construction home in the sought-after Belle Oaks community. Thoughtfully designed with modern luxury and everyday functionality, this home offers an exceptional blend of indoor and outdoor living.

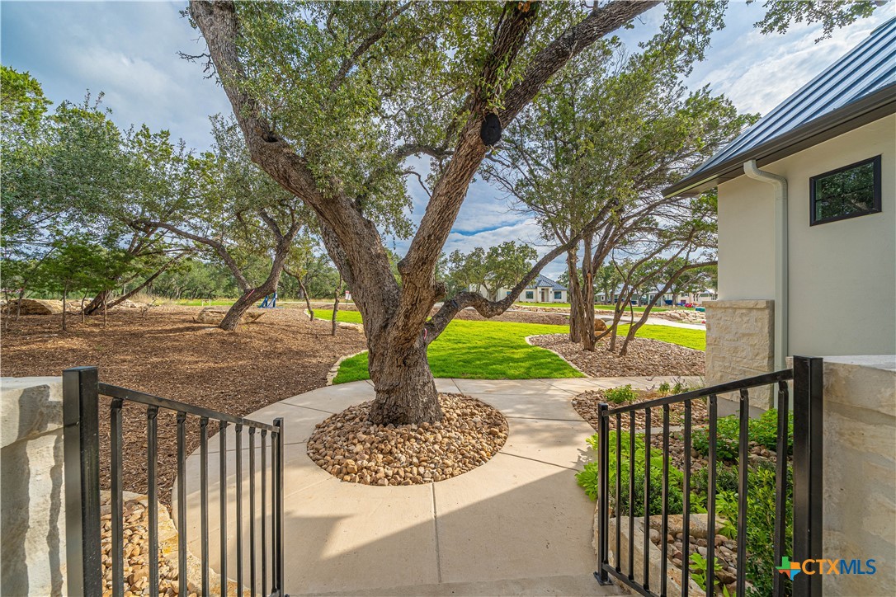
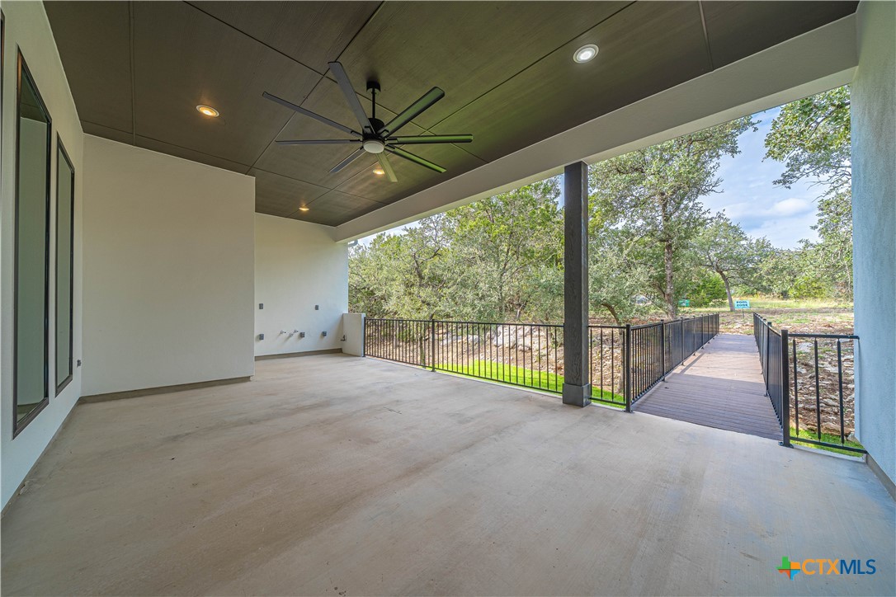
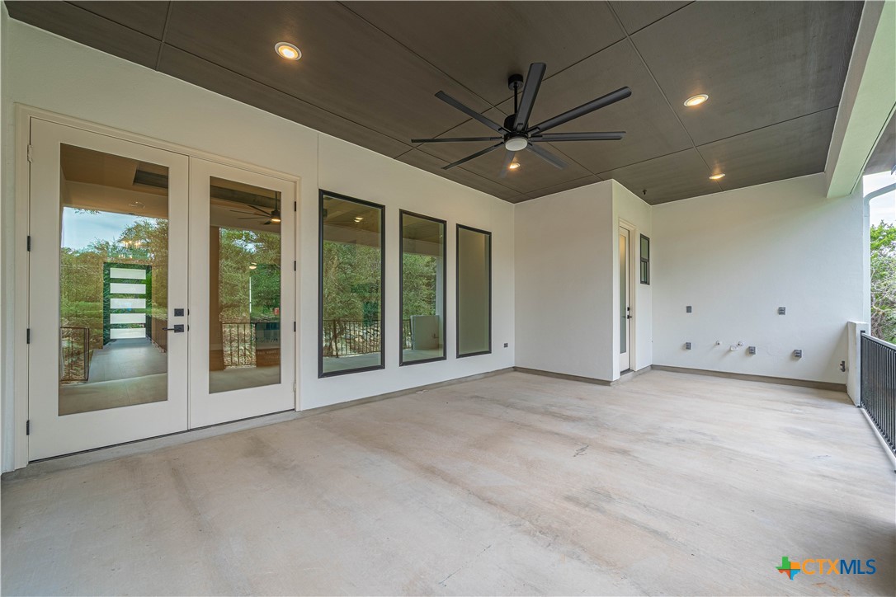
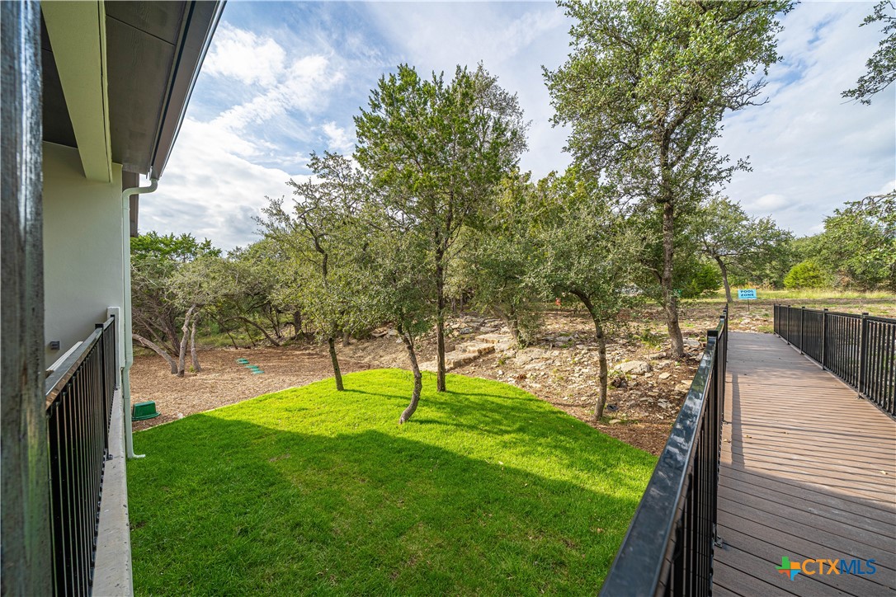
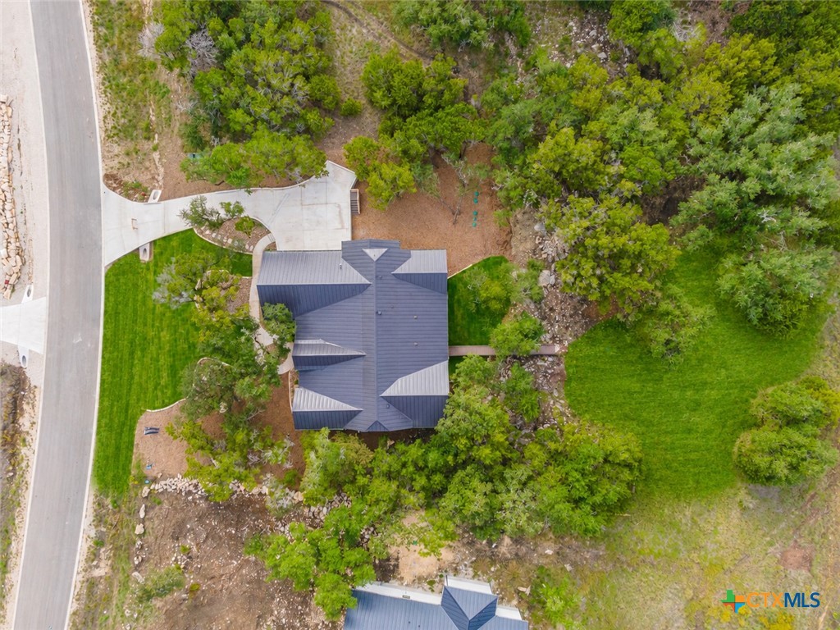
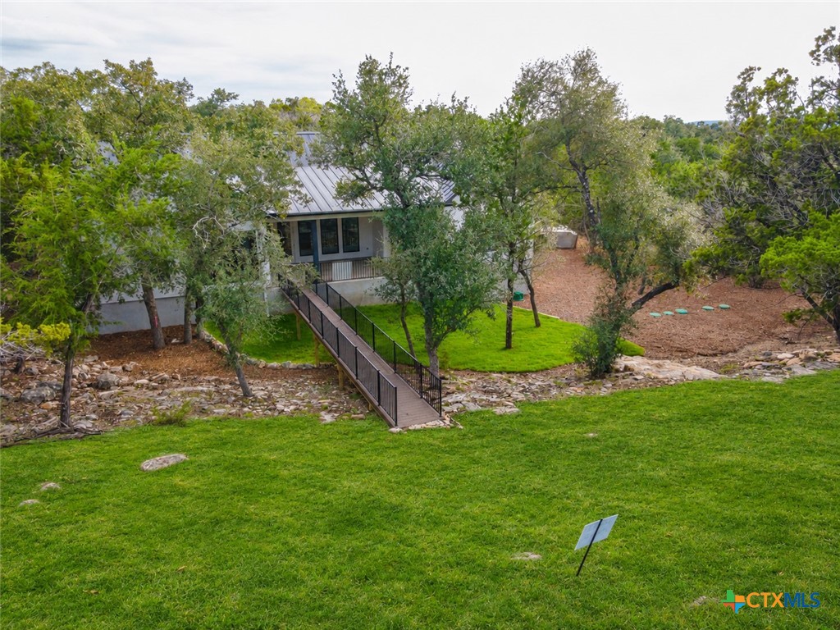
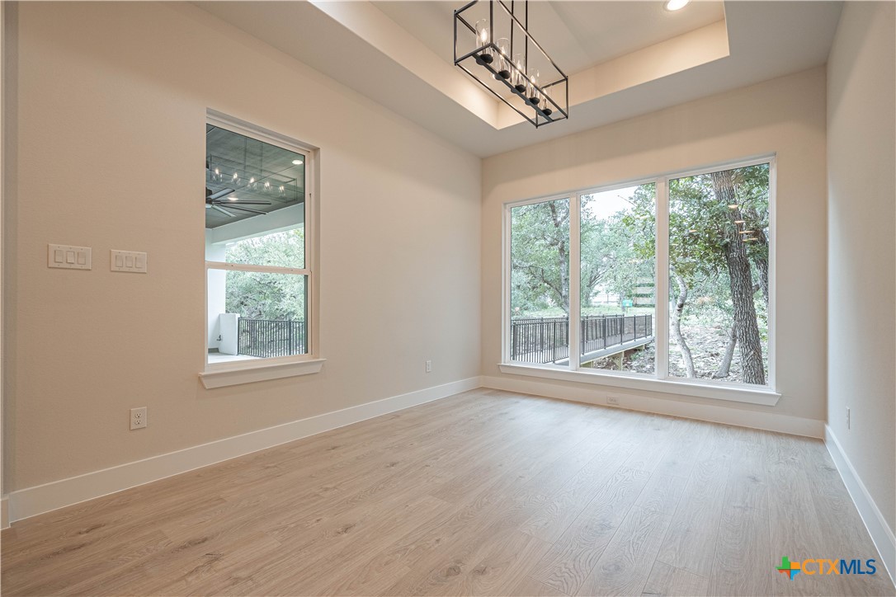
The backyard is a true standout! Mature trees provide added privacy, while the expansive homesite creates a peaceful, park-like setting. A composite-material bridge leads to a spacious, level plateau with endless possibilities for a future pool, outdoor entertaining, firepit, or sports area. The large covered patio offers the perfect place to relax and enjoy the surrounding natural beauty. Plus, the community amenities center is just a short walk away!

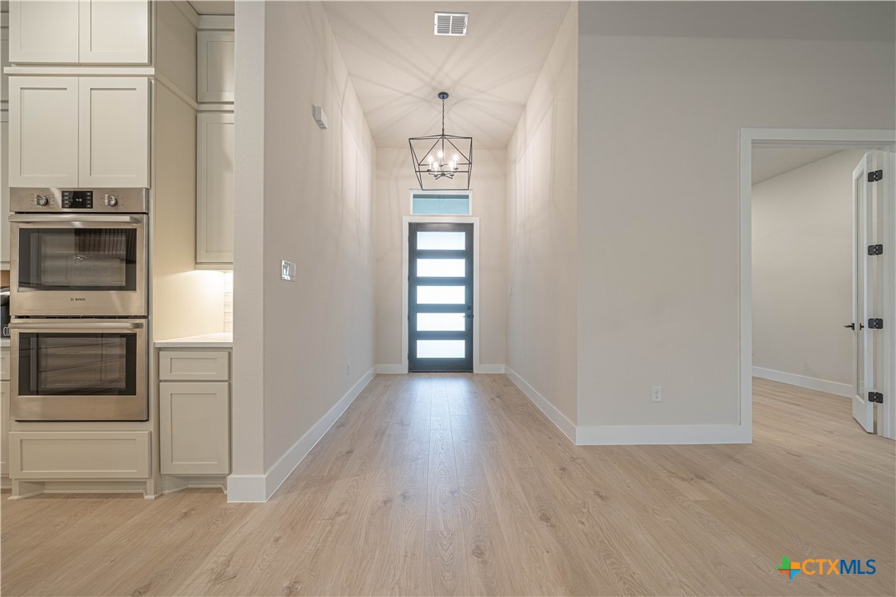
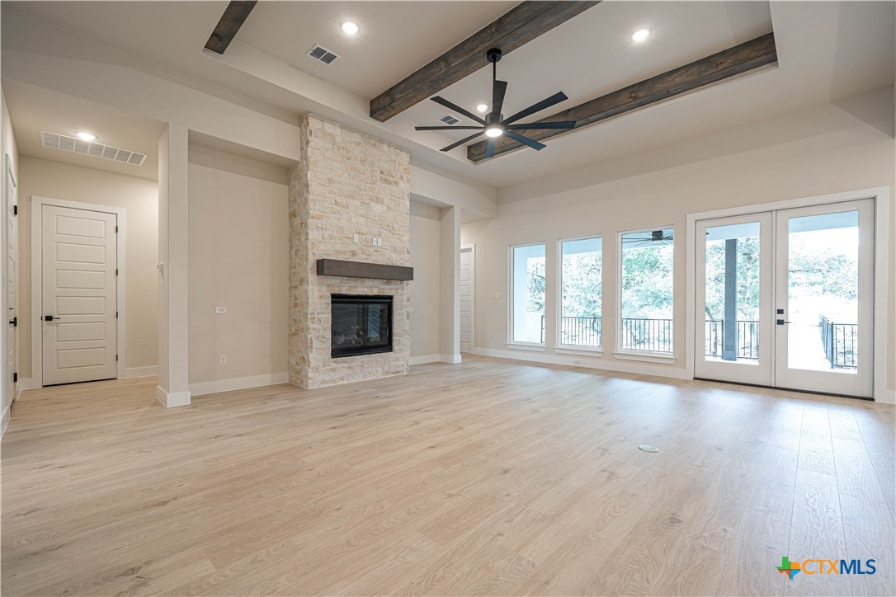
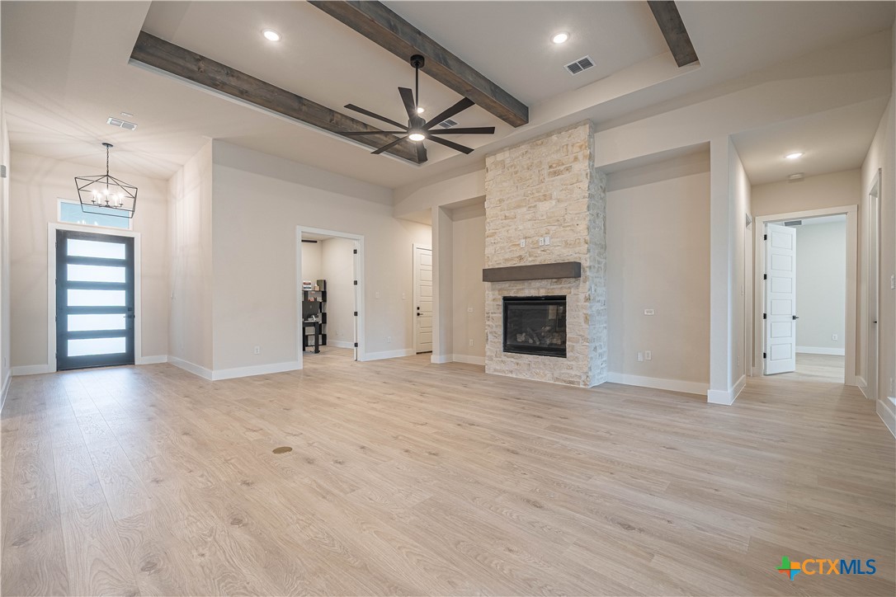
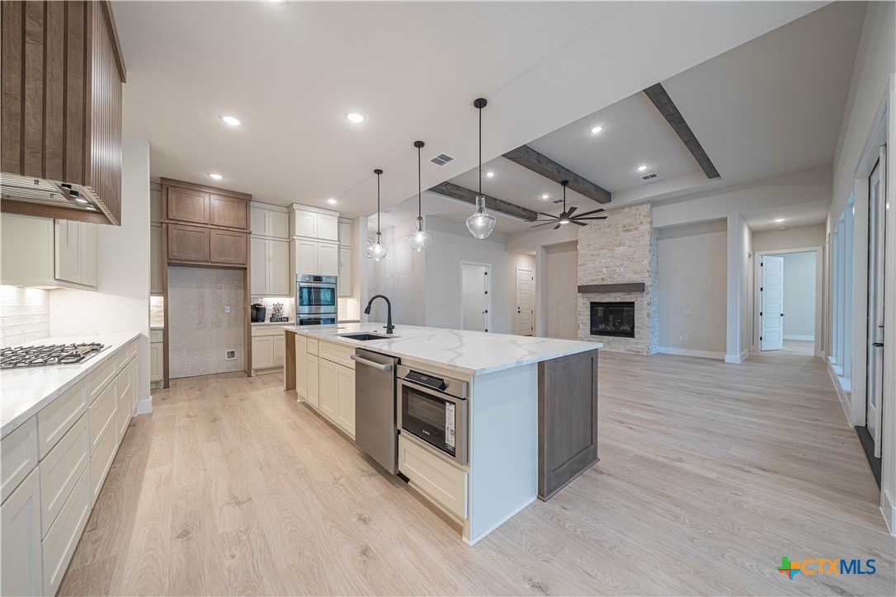
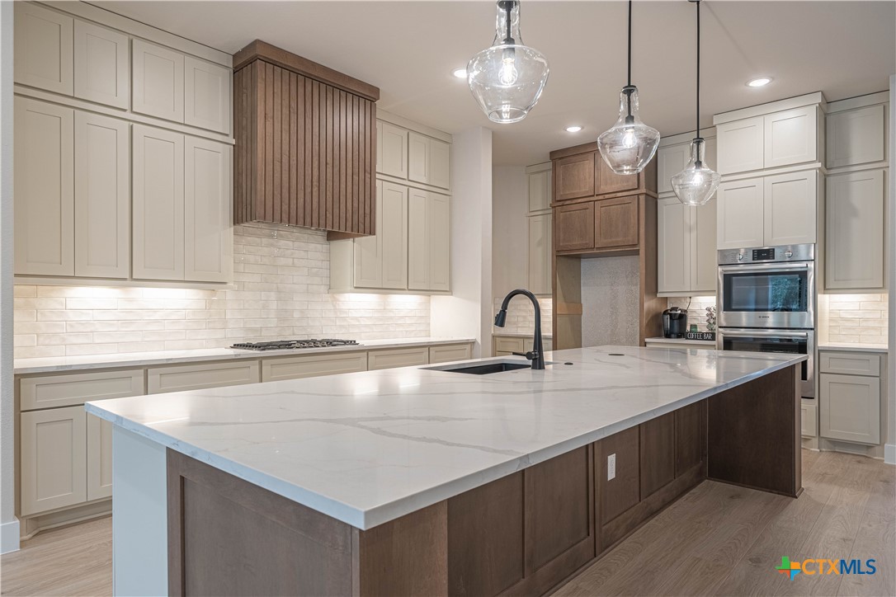
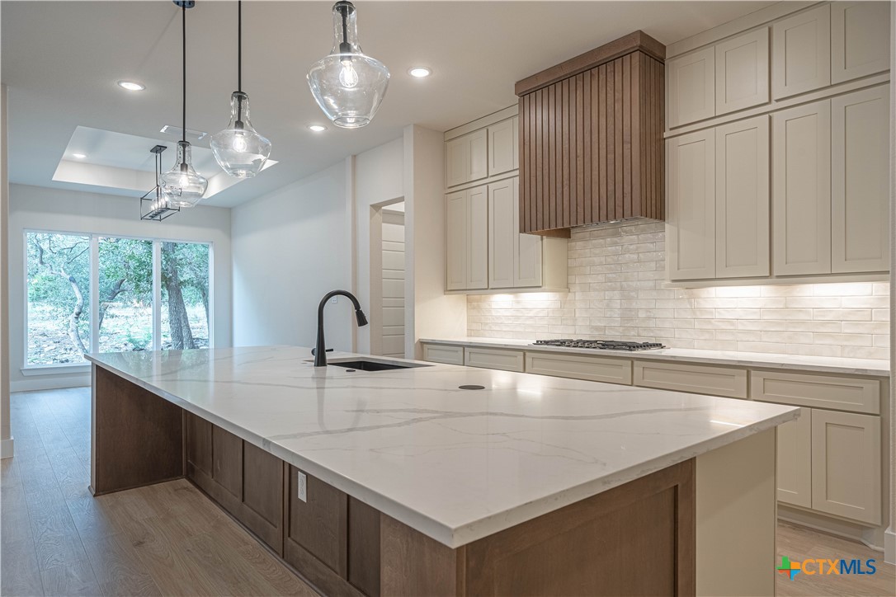
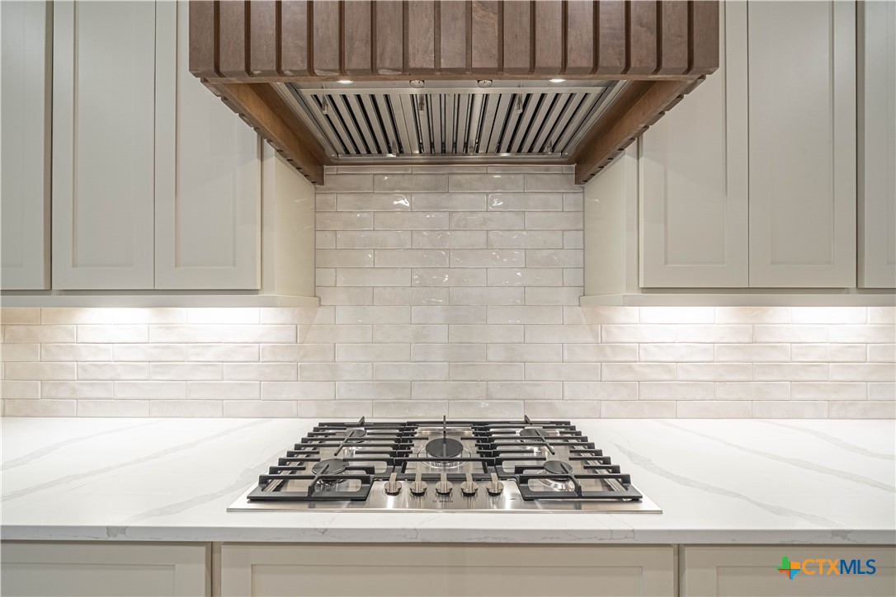
Inside, an open-concept design features soaring ceilings, abundant natural light, and stylish designer finishes. The layout includes 4 spacious bedrooms, 3 full bathrooms, a study, powder room, and 3-car garage with an oversized Texas truck bay. The gourmet kitchen features beautiful cabinetry, premium countertops, and a generous center island, flowing seamlessly into the expansive living and dining areas.

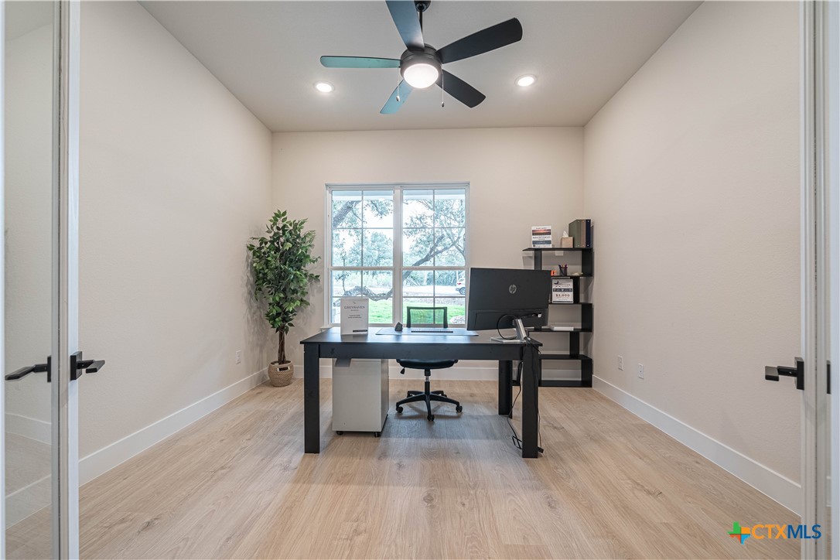
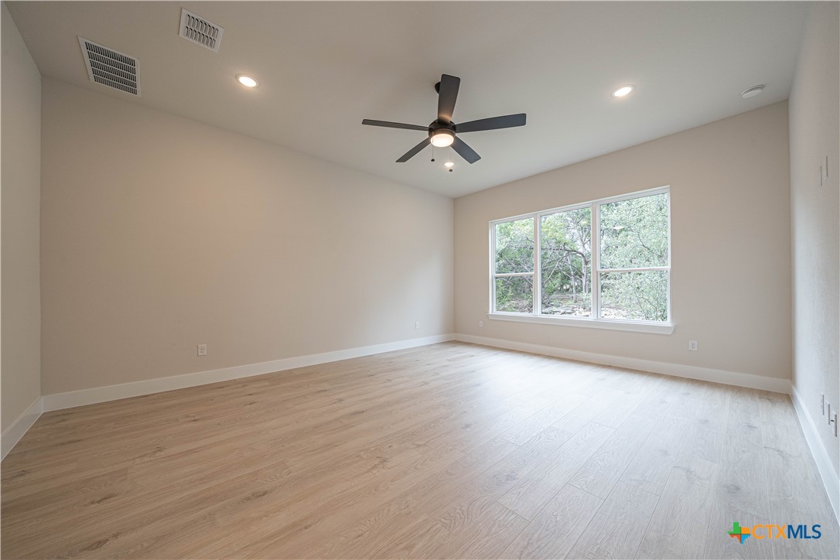
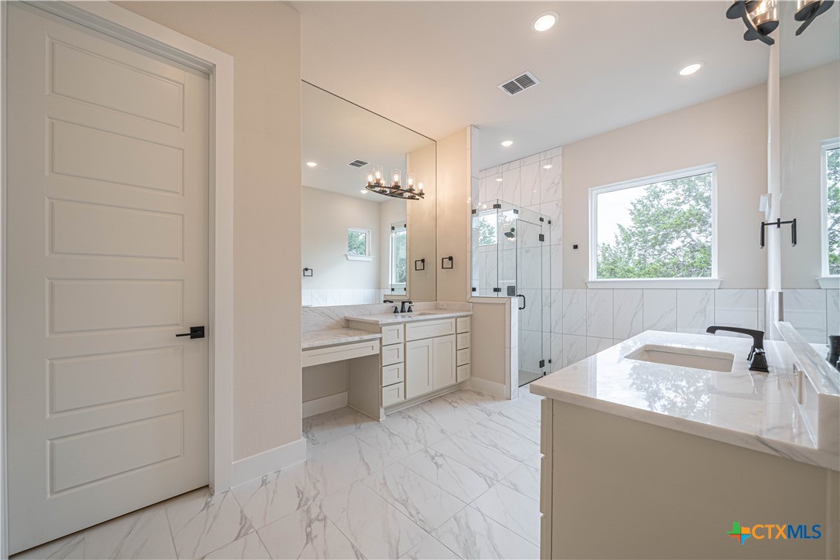
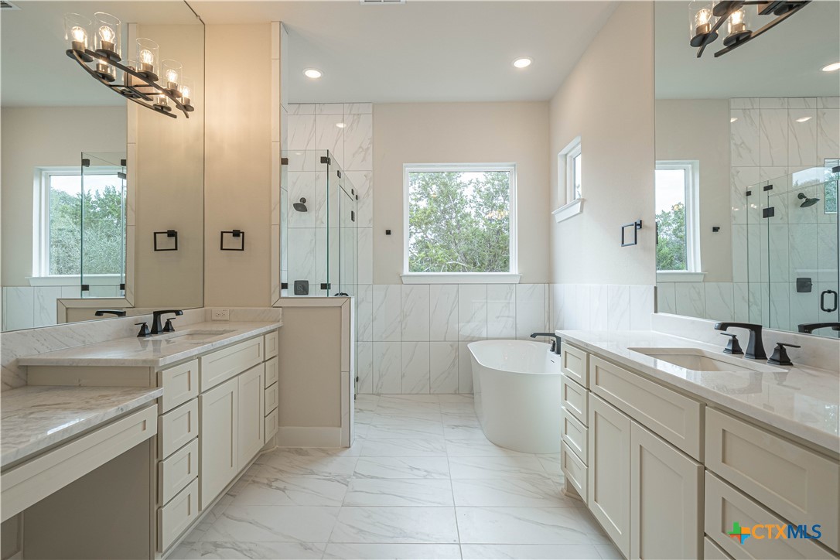
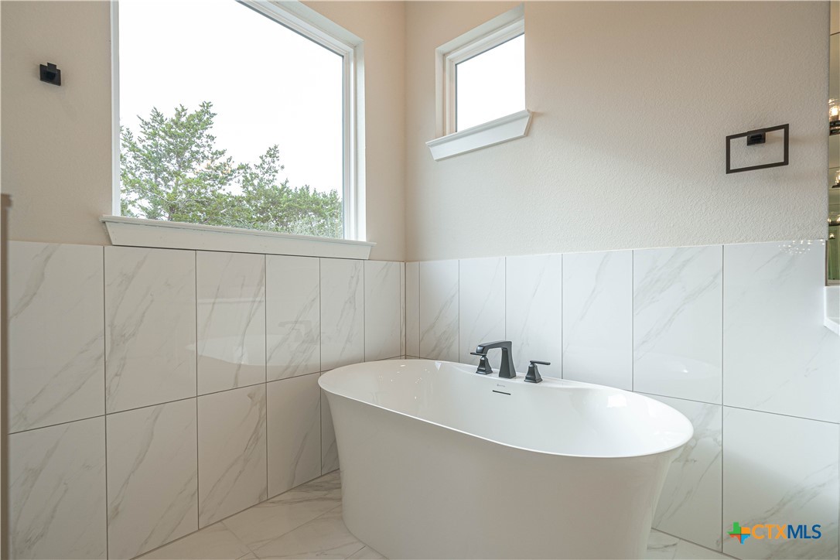
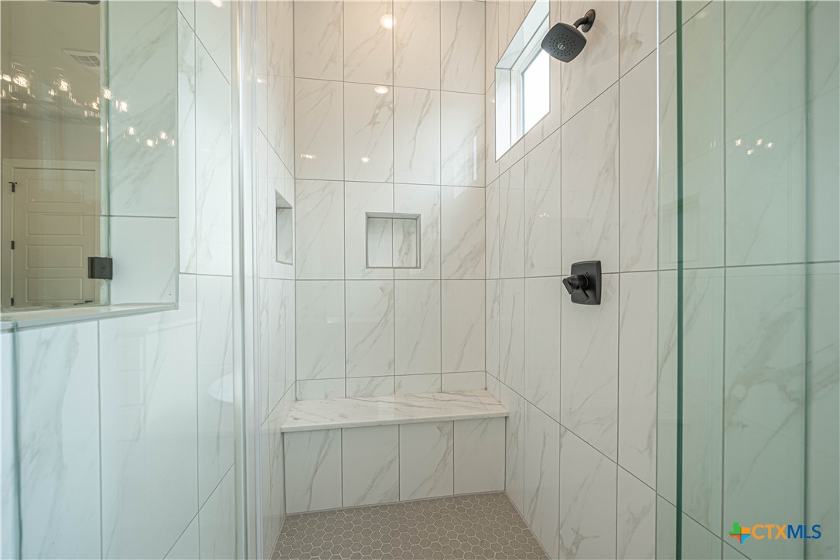
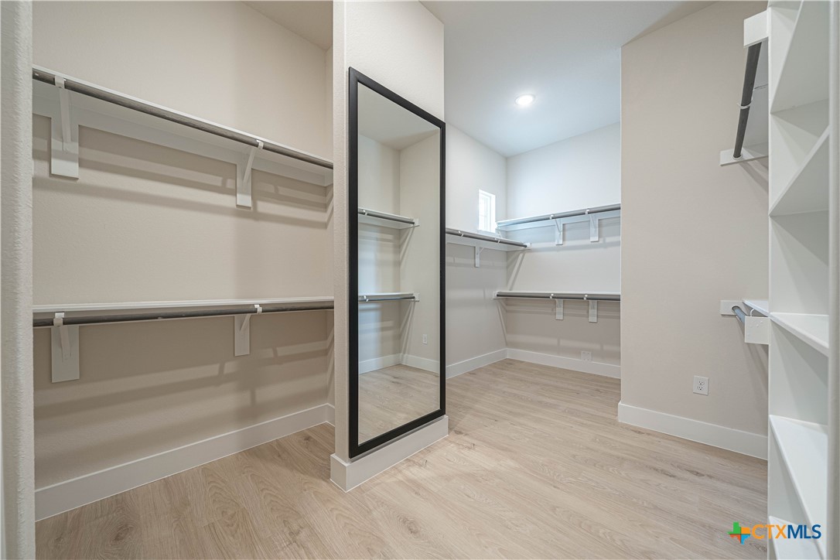
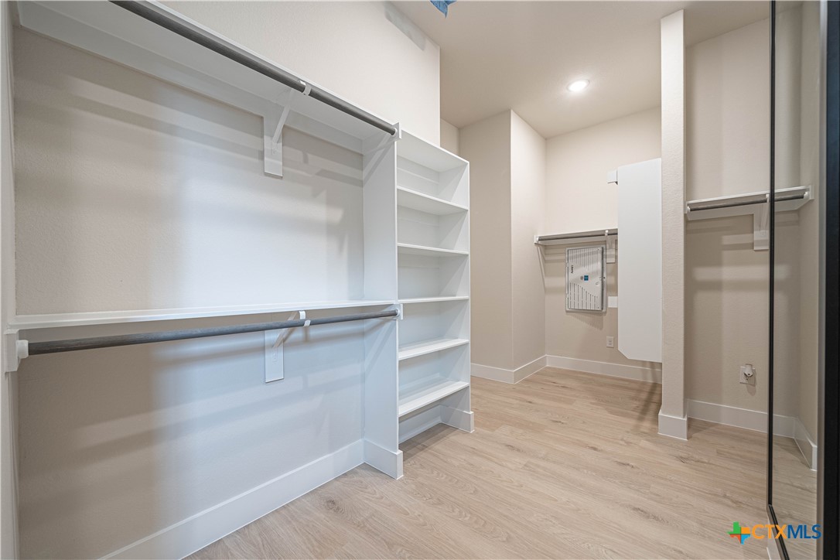
The private primary suite offers a relaxing retreat with dual vanities, an oversized walk-in shower, and generous walk-in closet. Secondary bedrooms provide comfortable accommodations for family and guests, while the dedicated study offers an ideal work-from-home space.

Belle Oaks residents enjoy a swimming pool, playground, walking trails, and gated access. Conveniently located between San Antonio and New Braunfels, the community offers easy access to shopping, dining, and top-rated schools. With its distinctive homesite, thoughtfully designed interiors, and incredible outdoor potential, this home offers a wonderful opportunity to enjoy the best of Hill Country living.

11/11/2026 10:00AM - 6:00PM CST

4
beds

4
baths

2,983 Sq.Ft. LIVING AREA

1.01 Acres lot

Ivan  Fraire

Ivan Fraire

Features & Amenities

Interior

  • total bedrooms4
  • Total bathrooms4
  • full bathrooms3
  • half bathroom1
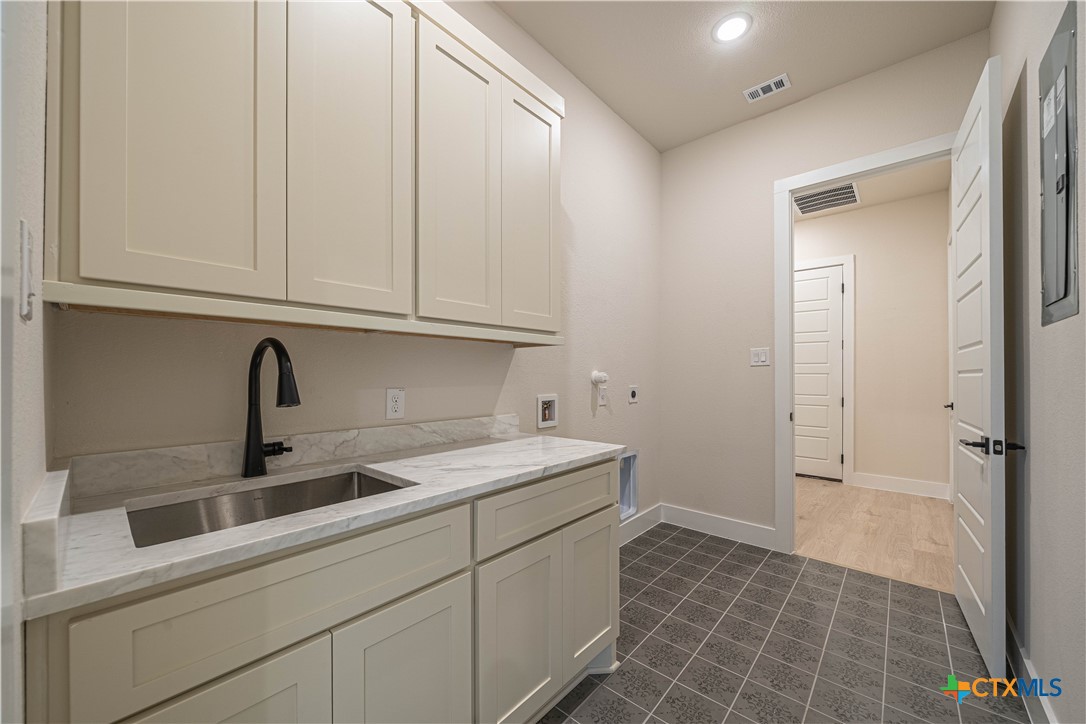
  • Laundry room Washer Hookup, Electric Dryer Hookup, Lower Level, Laundry Room, Laundry Tub, Sink
  • Flooring Tile
  • Fireplace Family Room, Gas, Gas Starter
  • APPLIANCES Double Oven, Dishwasher, Gas Cooktop, Disposal, Other, See Remarks, Tankless Water Heater, Vented Exhaust Fan, Some Electric Appliances, Some Gas Appliances, Built-In Oven, Cooktop, Microwave
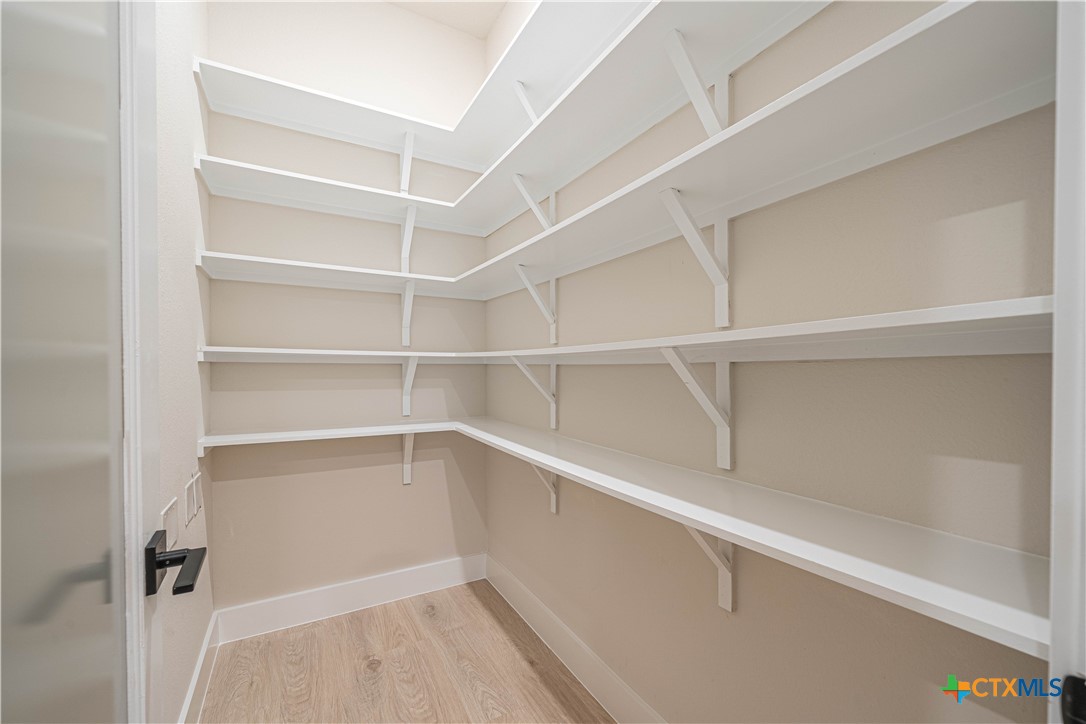
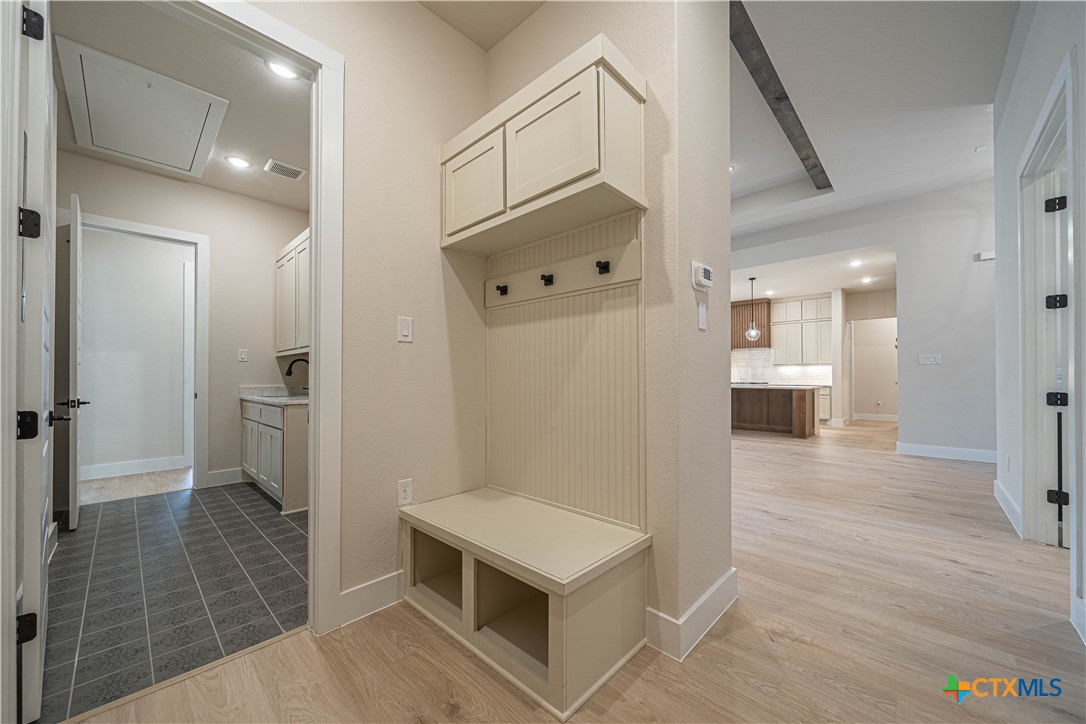
  • other interior Features All Bedrooms Down, Beamed Ceilings, Built-in Features, Tray Ceiling(s), Ceiling Fan(s), Chandelier, Carbon Monoxide Detector, Open Floorplan, Pull Down Attic Stairs, Quartz Counters, Stone Counters, Recessed Lighting, Storage, Smart Home, Solid Surface Counters, Soaking Tub, Smart Thermostat, Vanity, Wired for Data, Walk-In Closet(s), Bedroom on Main Level

Area & Lot

  • Status For Sale
  • OPEN HOUSE

    11/11/2026 10:00AM - 6:00PM CST

  • Living Area2,983 Sq.Ft.
  • Lot Area1.01 Acres
  • MLS® ID628051
  • TypeResidential
  • YEAR BUILT2026
  • Architecture StylesTraditional
  • View DescriptionPark/Greenbelt, Rural
  • Elementary SchoolRahe Bulverde Elementary School
  • Middle SchoolSpring Branch Middle
  • High SchoolSmithson Valley High
  • School DistrictComal ISD

Exterior

  • STORIES1
  • Garage Space3.0
  • utilitiesCable Available, Fiber Optic Available, Natural Gas Connected, High Speed Internet Available, Trash Collection Private
  • PoolCommunity, None
  • roofMetal
  • parkingAttached, Garage, Garage Door Opener, Other, Garage Faces Side, See Remarks
  • HEAT TYPECentral, Natural Gas
  • AIR CONDITIONINGCentral Air, Electric, 1 Unit
  • sewerSeptic Tank
  • SubstructureSlab
  • security FeaturesGated Community, Prewired, Controlled Access, Smoke Detector(s)
  • other exterior FeaturesGas Grill, In-Wall Pest Control System, Porch

Financial

  • Sales Price$968,900
View Virtual Tour
image

Schedule a Showing

We would love to show you our beautiful property. Please select your preferred date and time below. An agent will be in touch shortly to confirm your appointment.

Schedule a Showing

We would love to show you our beautiful property. Please select your preferred date and time below. An agent will be in touch shortly to confirm your appointment.

Thank you for your interest in 34753 Carries Creek Drive, Bulverde, TX 78163. We are reviewing your request and will be in touch shortly!

Mortgage Calculator

Estimate your monthly mortgage payment, including the principal and interest, property taxes, and HOA. Adjust the values to generate a more accurate rate.

All estimates are provided for informational purposes only. Actual amounts may vary.
$0,000 Your Payment 20 15 65
$0,000 Your Payment

Work With Us

Fraire Realty Group, INC. is a reputable real estate company based in Texas, serving clients in San Antonio and its nearby areas. Take the first step in your property venture by reaching out to us now!

Follow Us on Instagram