381 Virgil Way
381 Virgil Way
381 Virgil Way
381 Virgil Way
381 Virgil Way
381 Virgil Way
381 Virgil Way
381 Virgil Way
381 Virgil Way
381 Virgil Way
381 Virgil Way
381 Virgil Way
381 Virgil Way
381 Virgil Way
381 Virgil Way
381 Virgil Way
381 Virgil Way
381 Virgil Way
381 Virgil Way
381 Virgil Way
381 Virgil Way
381 Virgil Way
381 Virgil Way
381 Virgil Way
381 Virgil Way
381 Virgil Way
381 Virgil Way
381 Virgil Way
381 Virgil Way
381 Virgil Way
381 Virgil Way
381 Virgil Way
381 Virgil Way
381 Virgil Way
381 Virgil Way
381 Virgil Way
381 Virgil Way
381 Virgil Way
381 Virgil Way
381 Virgil Way
381 Virgil Way
SEE ALL PHOTOS
381 Virgil Way
381 Virgil Way
381 Virgil Way
381 Virgil Way
381 Virgil Way
381 Virgil Way
381 Virgil Way
381 Virgil Way
381 Virgil Way
381 Virgil Way
381 Virgil Way
381 Virgil Way
381 Virgil Way
381 Virgil Way
381 Virgil Way
381 Virgil Way
381 Virgil Way
381 Virgil Way
381 Virgil Way
381 Virgil Way
381 Virgil Way
381 Virgil Way
381 Virgil Way
381 Virgil Way
381 Virgil Way
381 Virgil Way
381 Virgil Way
381 Virgil Way
381 Virgil Way
381 Virgil Way
381 Virgil Way
381 Virgil Way
381 Virgil Way
381 Virgil Way
381 Virgil Way
381 Virgil Way
381 Virgil Way
381 Virgil Way
381 Virgil Way
381 Virgil Way
381 Virgil Way
Sold

381 Virgil Way

381 Virgil Way, CASTROVILL, TX 78252

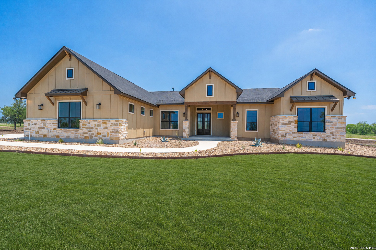
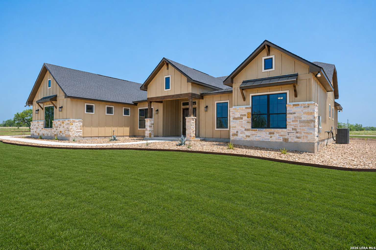
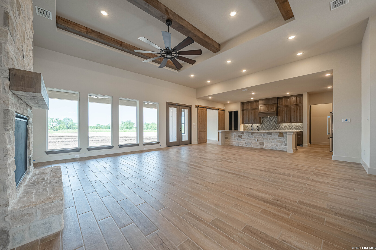
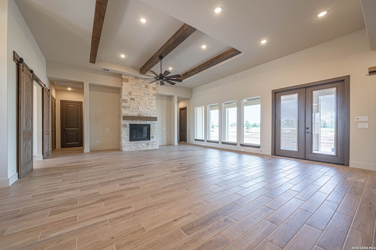
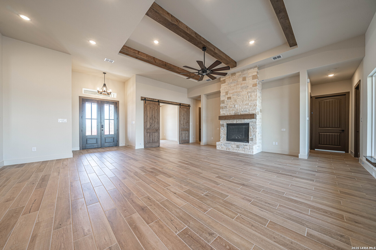
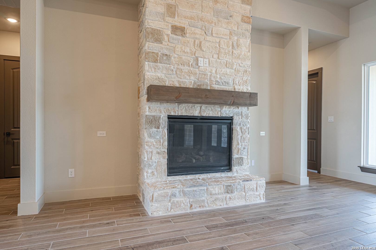
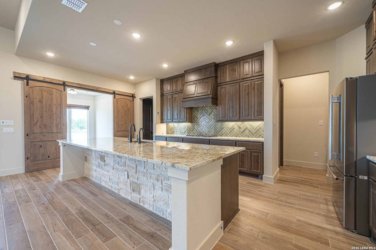
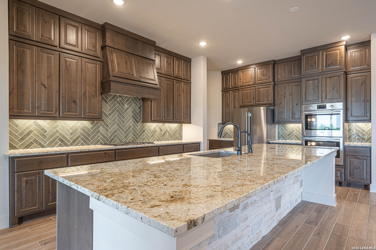
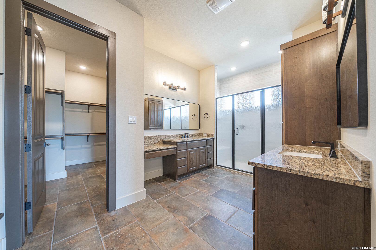
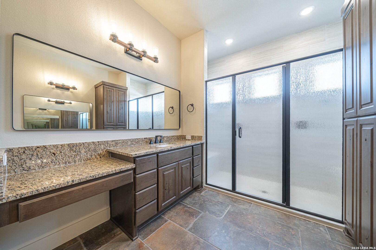
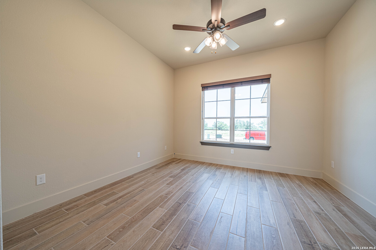
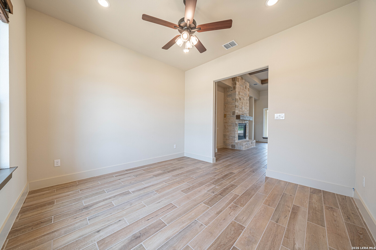
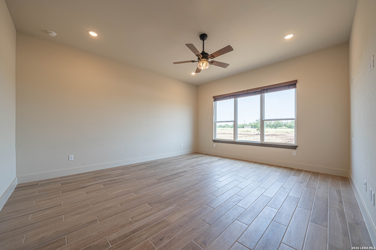
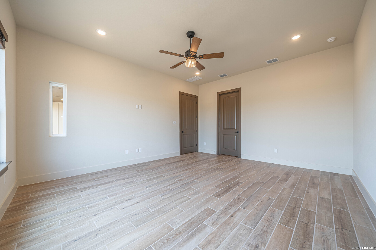
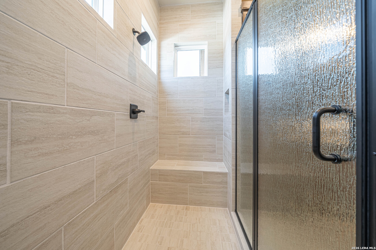
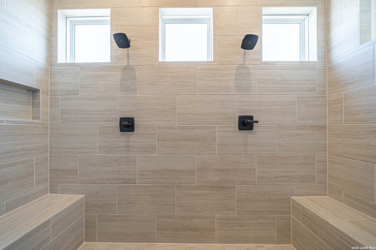
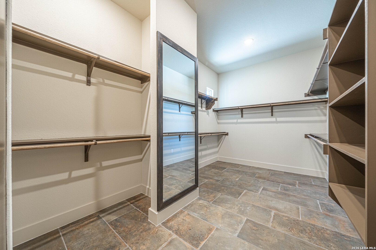
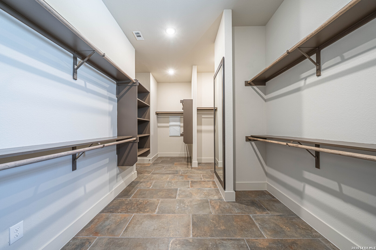
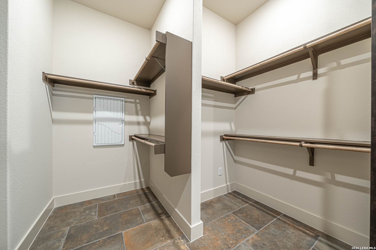
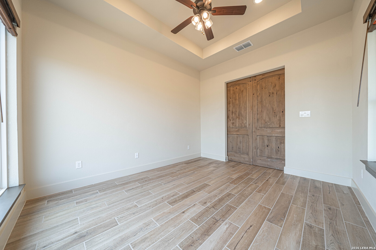
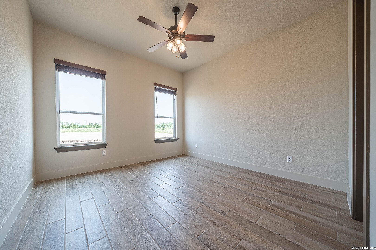
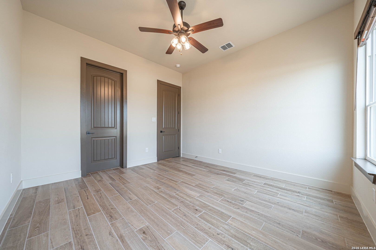
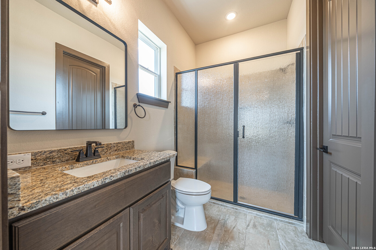
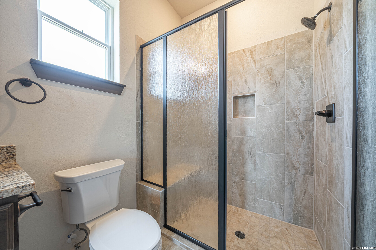
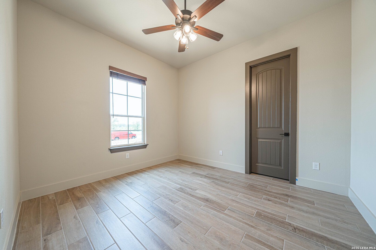
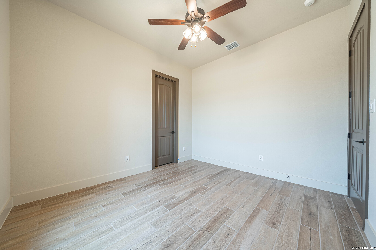
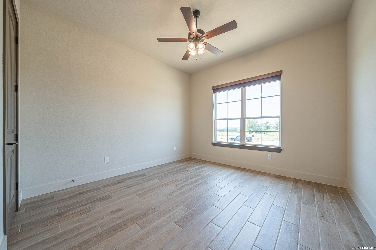
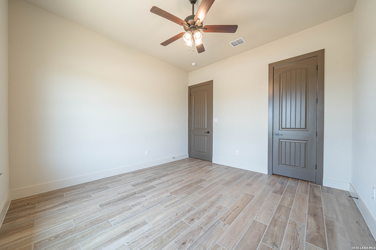
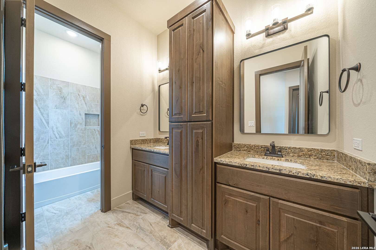
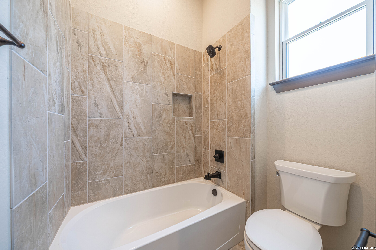
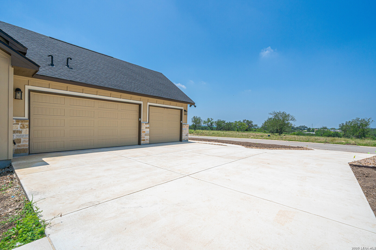
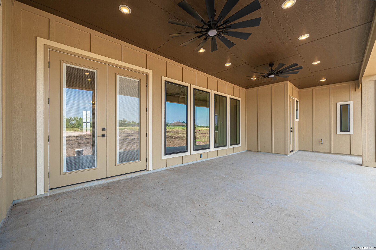
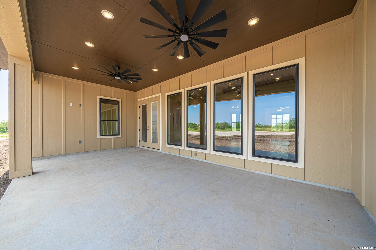
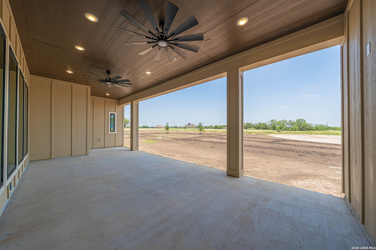
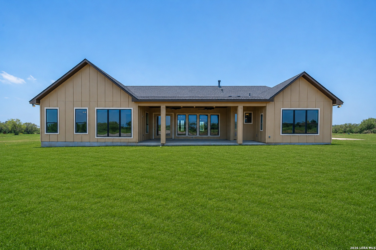
Welcome to your dream home at 381 Virgil Way in the sought-after Boehme Ranch community of Medina County! This stunning 4,301 sq ft custom Perez Plan is currently under construction on a gorgeous 1-acre lot and offers everything today's buyer is looking for! Boasting 3,008 sq ft of living space, this thoughtfully designed single-story masterpiece features 4 bedrooms, 3.5 bathrooms, a dedicated study, game room, mud room, and an incredible outdoor living area - all wrapped in a striking board & batten and stone exterior with composition shingles. The chef's kitchen is a showstopper with a 36" cooktop, double ovens, pull-out trash, beverage center, and a stunning island with reverse osmosis water flowing seamlessly into the spacious family room anchored by a gorgeous floor-to-ceiling stone fireplace with a 66" stained mantle! Retreat to the luxurious primary suite featuring a spa-inspired bath with a super shower option, dual vanities, a freestanding soaking tub, and a massive walk-in closet. The 3-car garage, EV charging outlet, propane tankless water heater, water softener, Z-Wave smart home wiring, and whole-home security pre-wire round out this incredible package. Sitting just over an acre with an impervious coverage, there's still plenty of room to add a pool - and gas is already stubbed for it! Don't miss your chance to own this exceptional custom home - schedule your showing today!

4
beds

3
baths

3,008 Sq.Ft. LIVING AREA

1 Acres lot

Ivan  Fraire

Ivan Fraire

Features & Amenities

Interior

  • total bedrooms4
  • Total bathrooms3
  • full bathrooms3
  • Flooring WOOD
  • Fireplace NA
  • APPLIANCES CLFNS, WSHCN, DRYCN, MCOVN, GSCK, DISPL, DSHWR, ICMKR, SFOWN, VNTFN, SSOWN, PRWRD, GSWTR, GARDR, SLCNT, CUSTOMCABINETS
  • other interior Features _1 LVAR

Area & Lot

  • Status Sold
  • Date Sold June 23, 2026
  • Living Area3,008 Sq.Ft.
  • Total Area3,008 Sq.Ft.
  • Lot Area1 Acres
  • MLS® ID1994077
  • TypeResidential
  • YEAR BUILT2025
  • Architecture Styles_1 STRY
  • Elementary SchoolCASTROVILL
  • Middle SchoolMEDINA_VAL
  • High SchoolMEDINA_VAL
  • School DistrictMEDINA_VAL

Exterior

  • STORIES1
  • water SourcePRVT, SPTIC
  • PoolNONE
  • roofCOMP
  • parking_3 GAR
  • HEAT TYPECNTRL
  • AIR CONDITIONING_1 CNTR
  • sewerPRVT, SPTIC
  • SubstructureSLAB
  • HOA AmenitiesCNTRL

Financial

  • Price Upon Request

Work With Us

Fraire Realty Group, INC. is a reputable real estate company based in Texas, serving clients in San Antonio and its nearby areas. Take the first step in your property venture by reaching out to us now!

Follow Us on Instagram