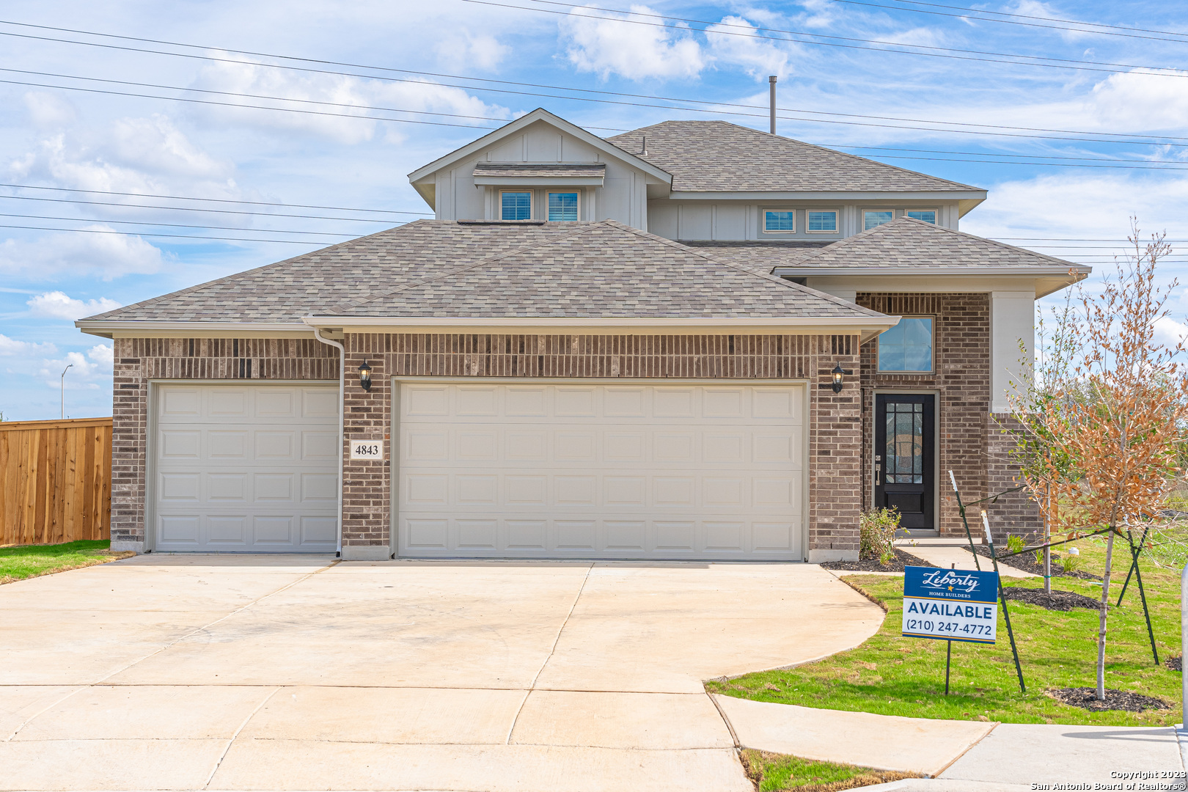
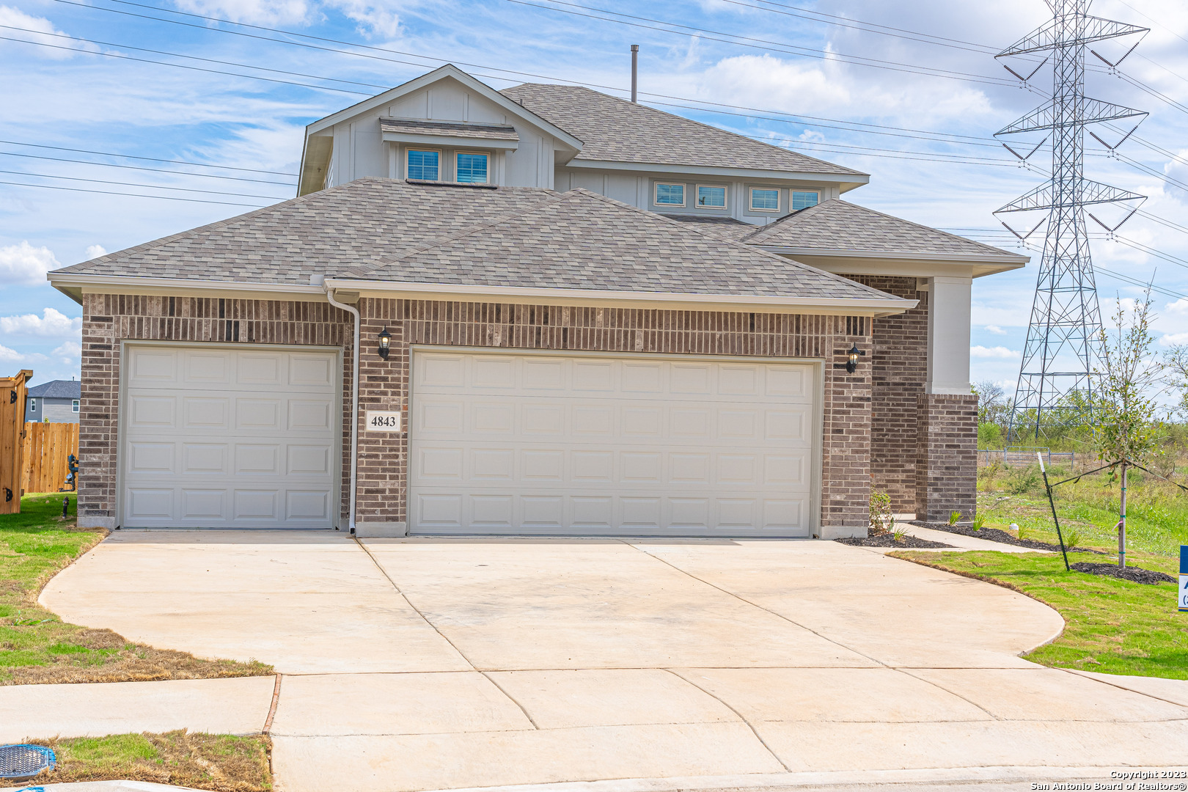
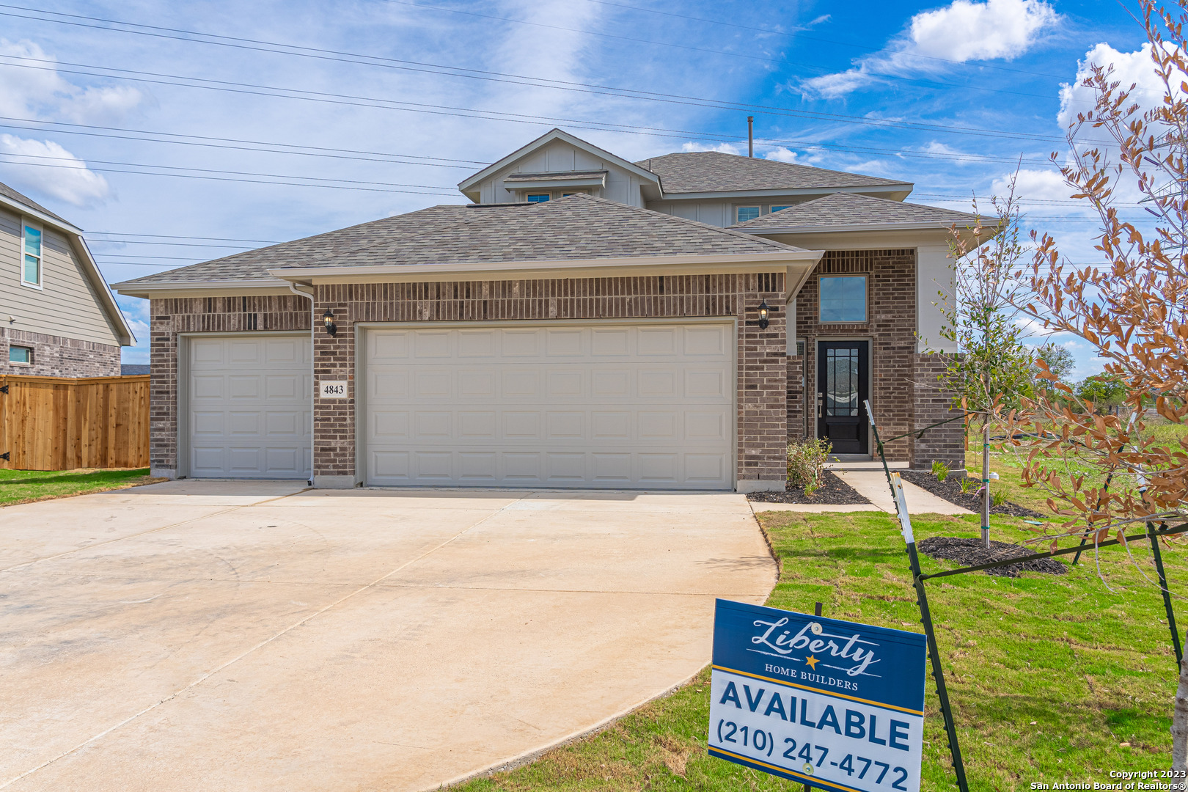
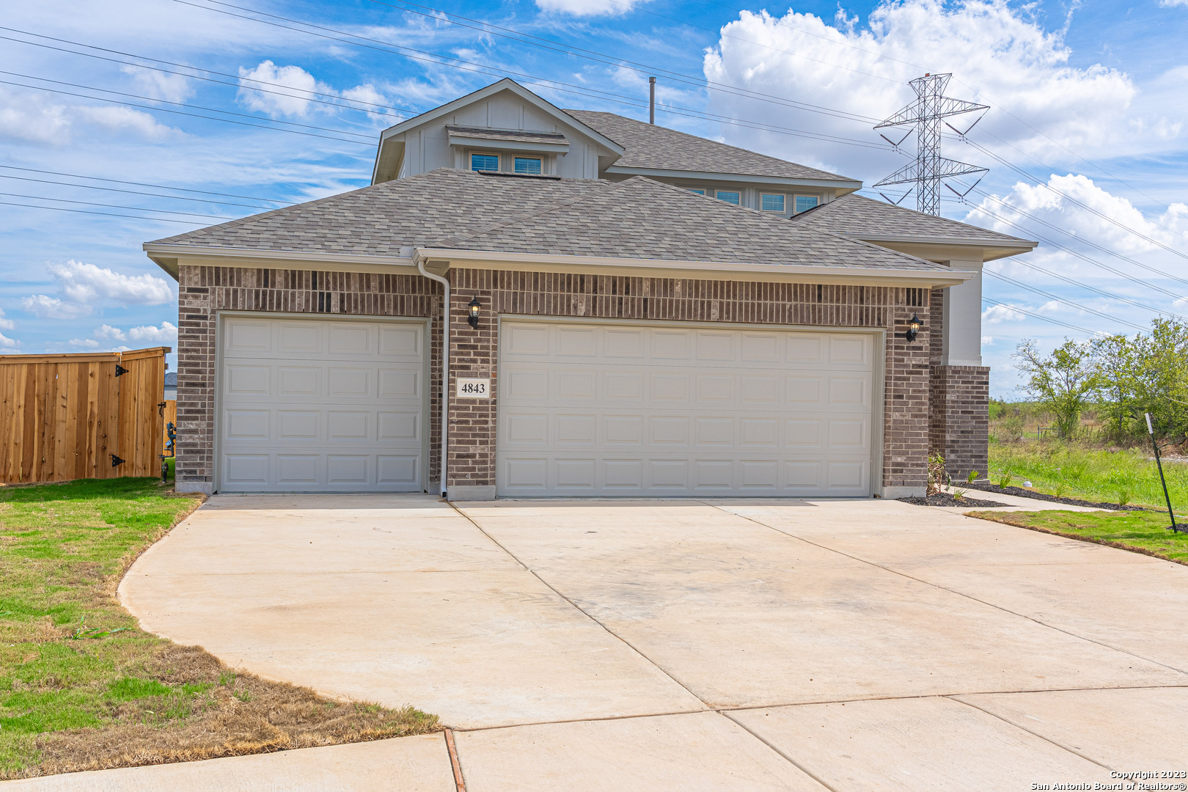
4843 Park Leaf
4843 Park Leaf
4843 Park Leaf
4843 Park Leaf
4843 Park Leaf
4843 Park Leaf
4843 Park Leaf
4843 Park Leaf
4843 Park Leaf
4843 Park Leaf
4843 Park Leaf
4843 Park Leaf
4843 Park Leaf
4843 Park Leaf
4843 Park Leaf
4843 Park Leaf
4843 Park Leaf
4843 Park Leaf
4843 Park Leaf
4843 Park Leaf
4843 Park Leaf
4843 Park Leaf
4843 Park Leaf
4843 Park Leaf
4843 Park Leaf
4843 Park Leaf
4843 Park Leaf
4843 Park Leaf
4843 Park Leaf
4843 Park Leaf
4843 Park Leaf
SEE ALL PHOTOS
4843 Park Leaf
4843 Park Leaf
4843 Park Leaf
4843 Park Leaf
4843 Park Leaf
4843 Park Leaf
4843 Park Leaf
4843 Park Leaf
4843 Park Leaf
4843 Park Leaf
4843 Park Leaf
4843 Park Leaf
4843 Park Leaf
4843 Park Leaf
4843 Park Leaf
4843 Park Leaf
4843 Park Leaf
4843 Park Leaf
4843 Park Leaf
4843 Park Leaf
4843 Park Leaf
4843 Park Leaf
4843 Park Leaf
4843 Park Leaf
4843 Park Leaf
4843 Park Leaf
4843 Park Leaf
4843 Park Leaf
4843 Park Leaf
4843 Park Leaf
4843 Park Leaf
Courtesy of Fraire Realty Group, INC.
Sold

4843 Park Leaf

4843 Park Leaf, SCHERTZ, TX 78154

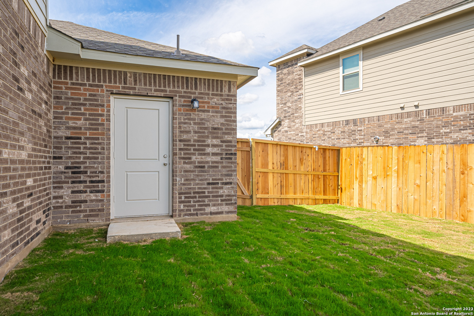
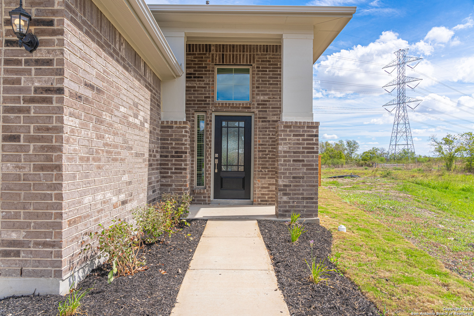
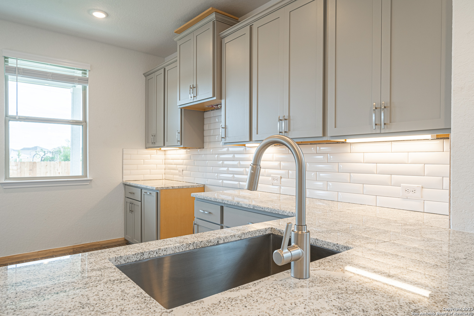
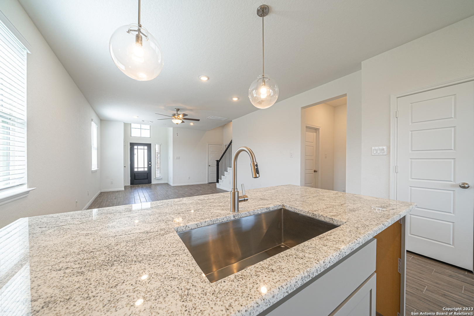
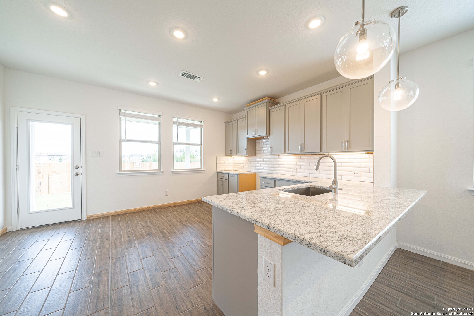
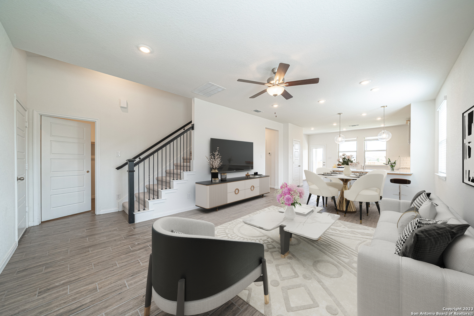
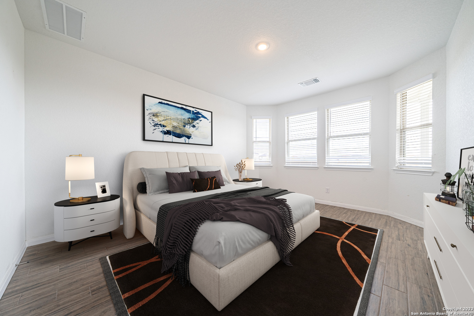
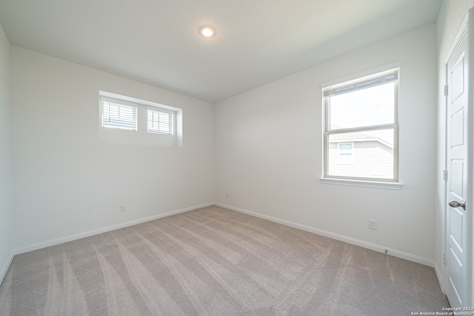
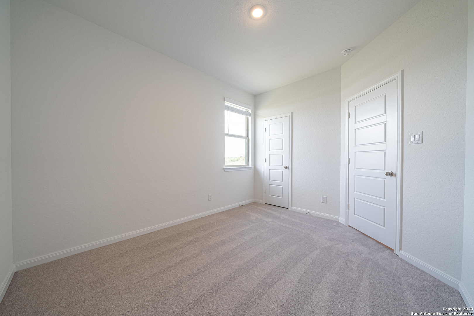
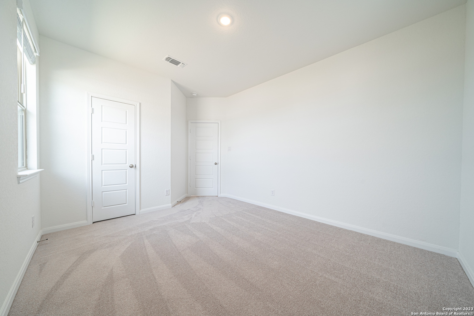
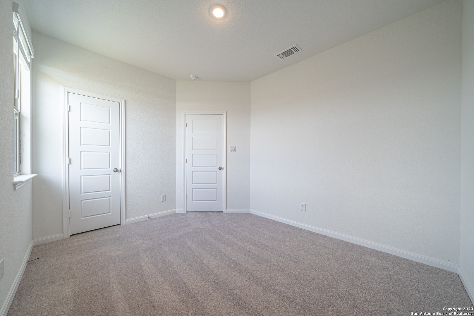
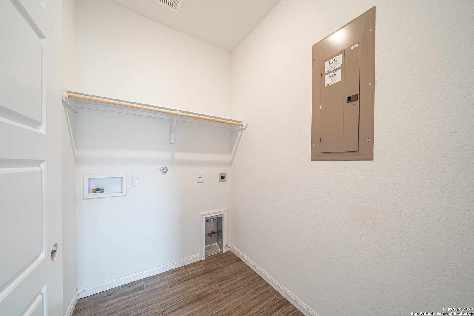
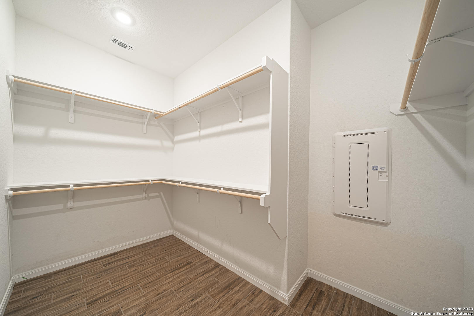
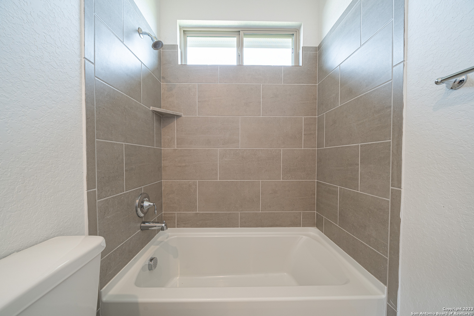
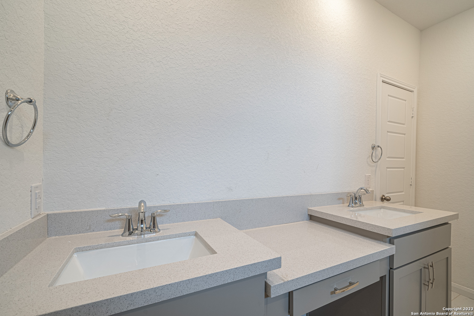
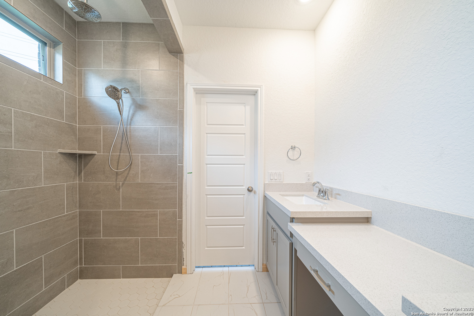
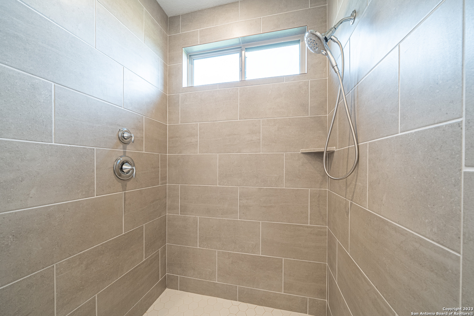
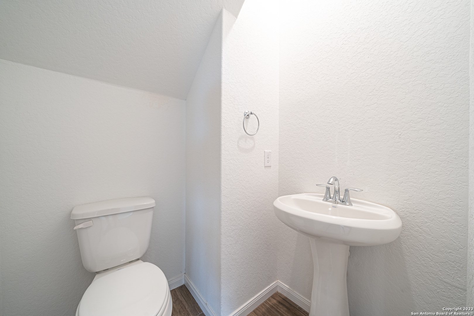
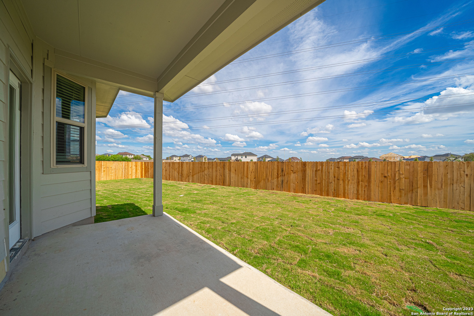
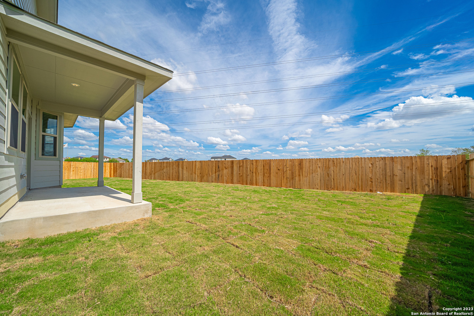
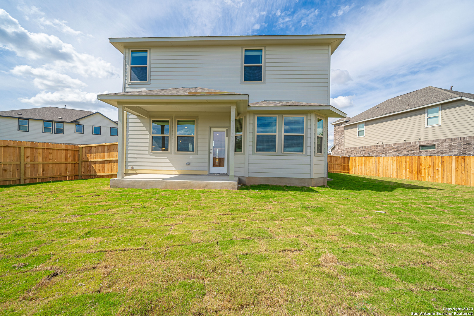
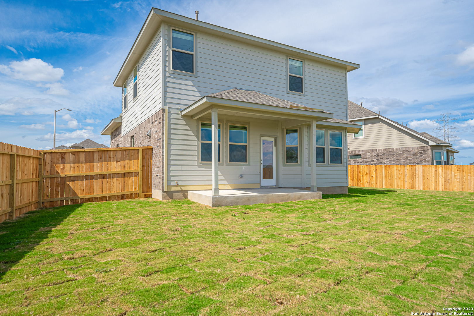
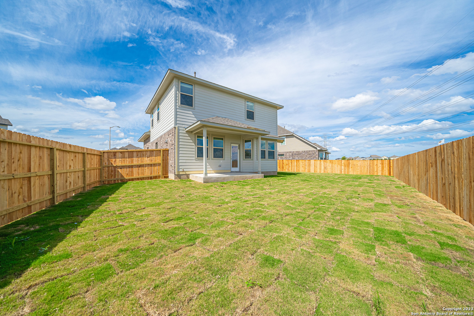
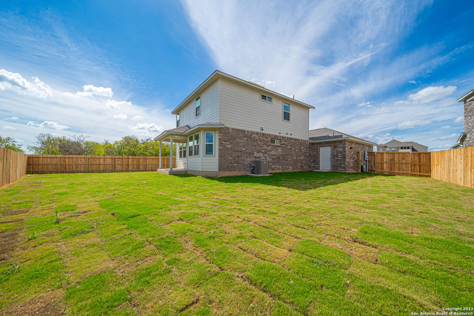
3.5% First-Year Rate with 2/1 Buydown with Preferred Lender Plus Seller to Pay OTP. Discover the epitome of comfort and elegance in this charming 4-bedroom, 2.5-bath residence crafted by Liberty Home Builders, nestled within The Parklands community. Boasting high ceilings and exquisite details throughout, including a luxurious spa shower and a captivating bay window in the master bedroom, which floods the space with natural light. Experience the perfect blend of style and functionality in this delightful home designed for modern living.

4
beds

4
baths

1,953 Sq.Ft. LIVING AREA

6,534 Sq.Ft. lot

Ivan  Fraire

Ivan Fraire

Features & Amenities

Interior

  • total bedrooms4
  • Total bathrooms4
  • full bathrooms2
  • half bathrooms2
  • Flooring CRPT, VINYL
  • Fireplace NA
  • APPLIANCES CLFNS, WSHCN, DRYCN, STVRN, GSCK, DISPL, DSHWR, SMKAL, PLUMB
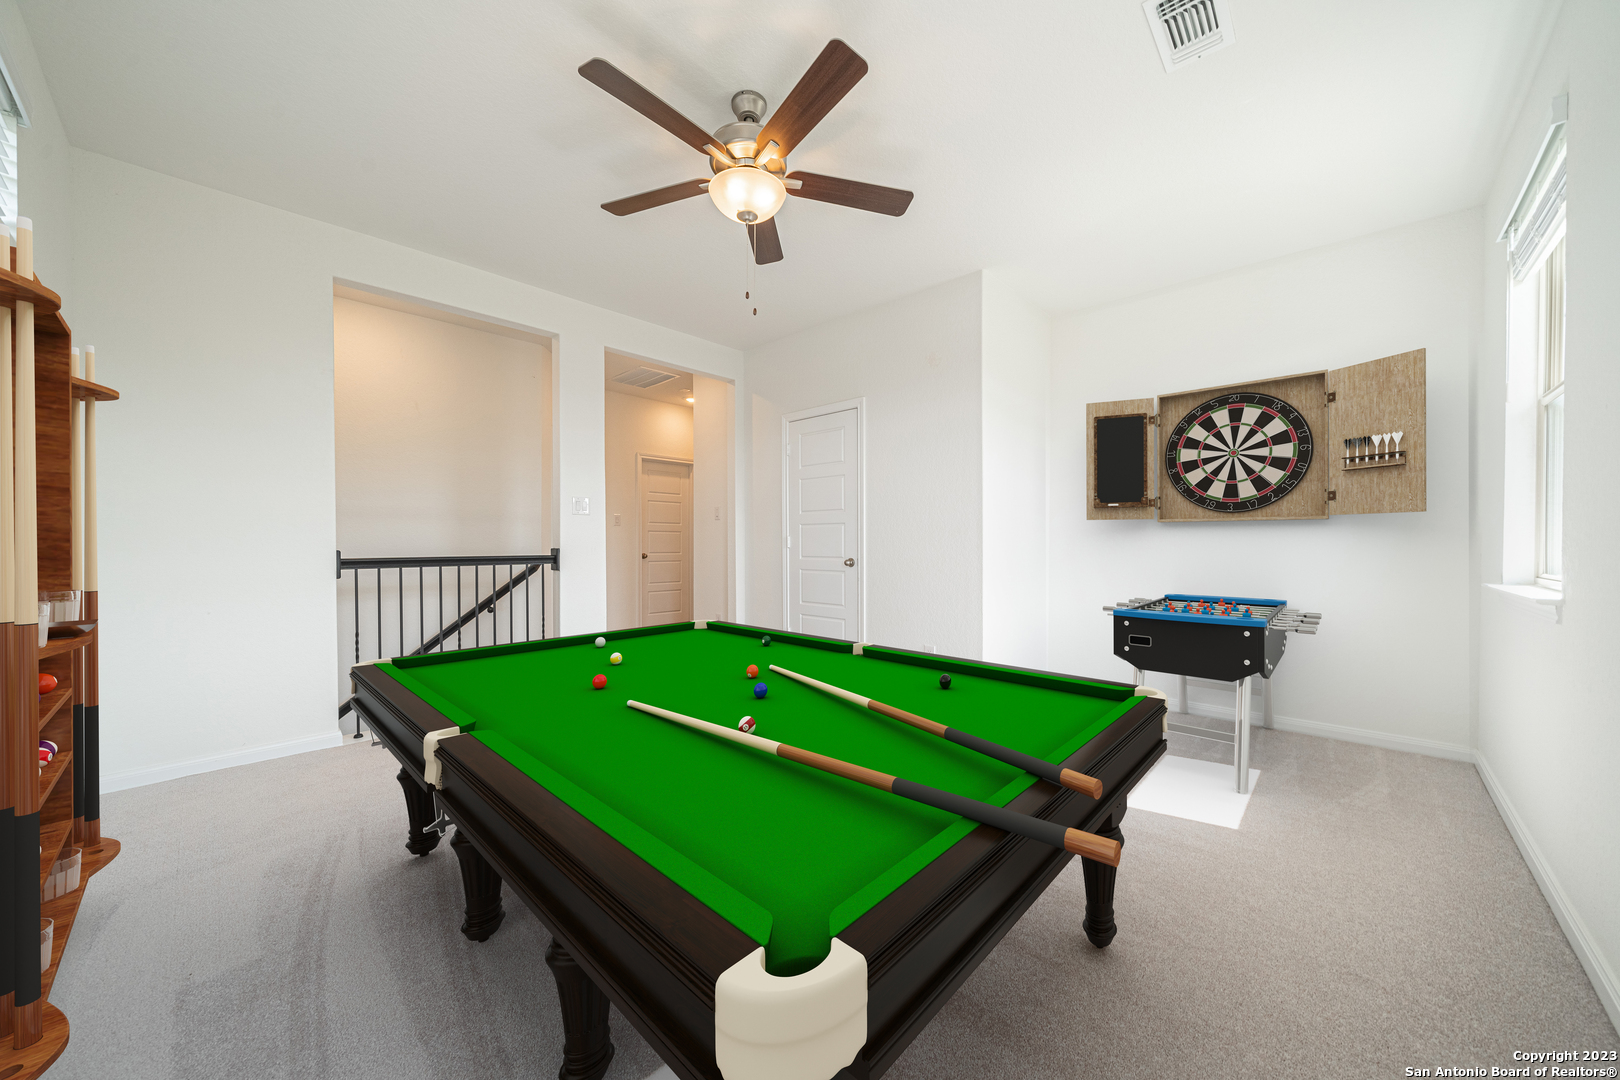
  • other interior Features _2 LVAR, LDCMB, ISLKT, GAMRM, UTINS, HGHCL, LDYRM, WIC, ATCPULLSTAIRS, ATCRBDECK

Area & Lot

  • Status Sold
  • Date Sold September 3, 2024
  • Living Area1,953 Sq.Ft.
  • Total Area1,953 Sq.Ft.
  • Lot Area6,534 Sq.Ft.
  • MLS® ID1750491
  • TypeResidential
  • YEAR BUILT2024
  • Architecture Styles_2 STRY
  • Elementary SchoolCOMAL
  • School DistrictCOMAL

Exterior

  • STORIES2
  • water SourceCITY
  • PoolNONE
  • roofCOMP
  • parking_3 GAR, ATT
  • HEAT TYPECNTRL, _1 UNIT
  • AIR CONDITIONING_1 CNTR, ZONED
  • sewerCITY
  • SubstructureSLAB
  • Disability FeaturesINTDR, EXTDR, DRSWI
  • HOA AmenitiesPARK
  • Green featuresTWH, SEERAX, PTHRM, DPWIN, CFANS
  • other exterior FeaturesPTSLB, CVPAT, PVFNC, SPSYS, DBLPN, GTTRS

Financial

  • Price Upon Request

Work With Us

Fraire Realty Group, INC. is a reputable real estate company based in Texas, serving clients in San Antonio and its nearby areas. Take the first step in your property venture by reaching out to us now!

Follow Us on Instagram