9512 Griffith Run
9512 Griffith Run
9512 Griffith Run
9512 Griffith Run
9512 Griffith Run
9512 Griffith Run
9512 Griffith Run
9512 Griffith Run
9512 Griffith Run
9512 Griffith Run
9512 Griffith Run
9512 Griffith Run
9512 Griffith Run
9512 Griffith Run
9512 Griffith Run
9512 Griffith Run
9512 Griffith Run
9512 Griffith Run
9512 Griffith Run
9512 Griffith Run
9512 Griffith Run
9512 Griffith Run
9512 Griffith Run
9512 Griffith Run
9512 Griffith Run
9512 Griffith Run
9512 Griffith Run
9512 Griffith Run
9512 Griffith Run
9512 Griffith Run
9512 Griffith Run
9512 Griffith Run
9512 Griffith Run
9512 Griffith Run
9512 Griffith Run
SEE ALL PHOTOS
9512 Griffith Run
9512 Griffith Run
9512 Griffith Run
9512 Griffith Run
9512 Griffith Run
9512 Griffith Run
9512 Griffith Run
9512 Griffith Run
9512 Griffith Run
9512 Griffith Run
9512 Griffith Run
9512 Griffith Run
9512 Griffith Run
9512 Griffith Run
9512 Griffith Run
9512 Griffith Run
9512 Griffith Run
9512 Griffith Run
9512 Griffith Run
9512 Griffith Run
9512 Griffith Run
9512 Griffith Run
9512 Griffith Run
9512 Griffith Run
9512 Griffith Run
9512 Griffith Run
9512 Griffith Run
9512 Griffith Run
9512 Griffith Run
9512 Griffith Run
9512 Griffith Run
9512 Griffith Run
9512 Griffith Run
9512 Griffith Run
9512 Griffith Run
Sold

9512 Griffith Run

9512 Griffith Run, CONVERSE, TX 78109

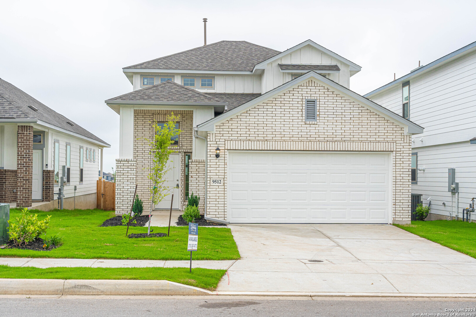
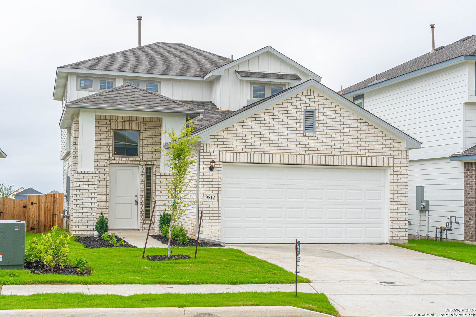
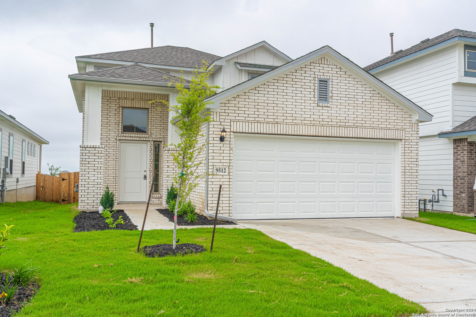
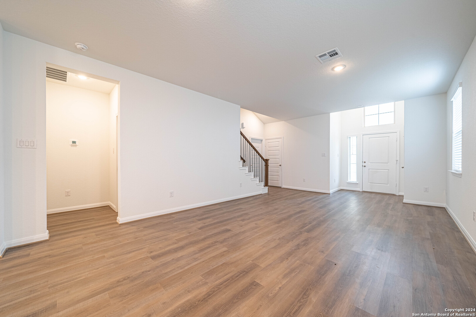
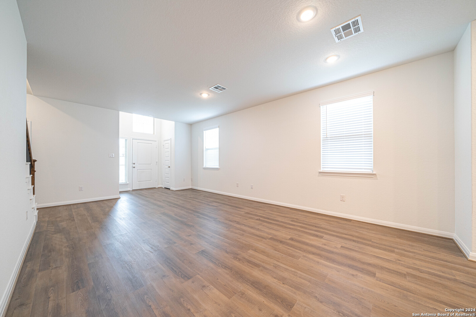
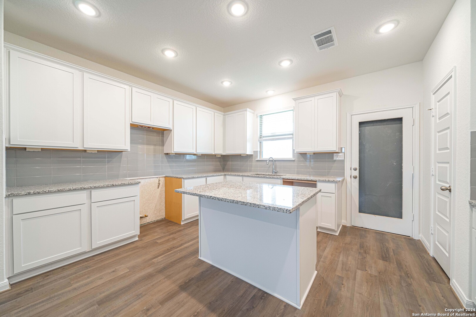
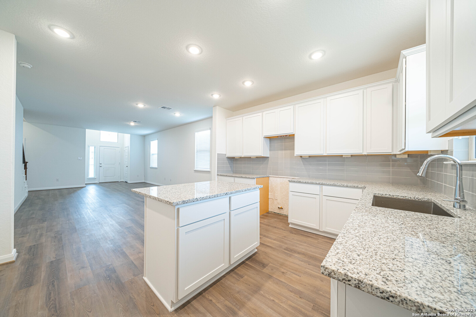
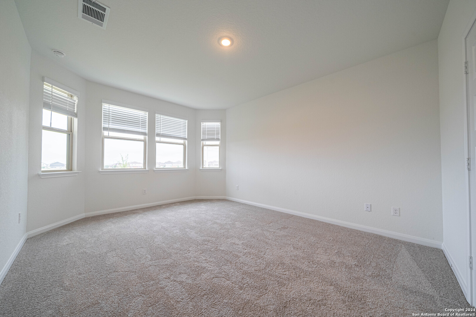
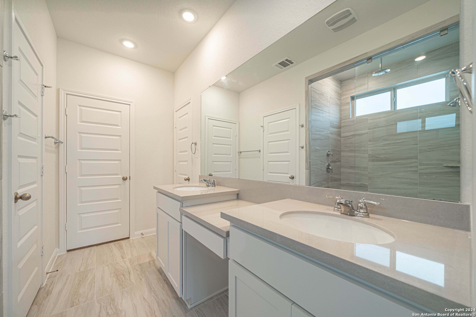
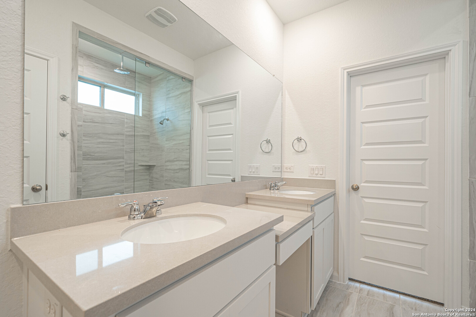
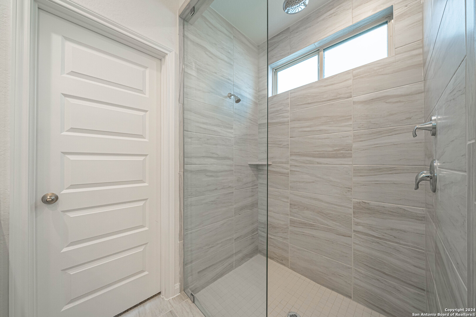
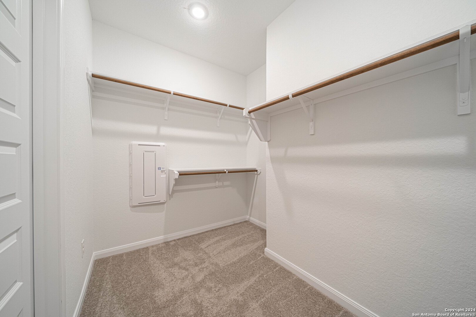
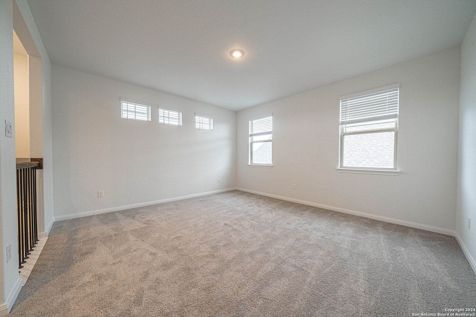
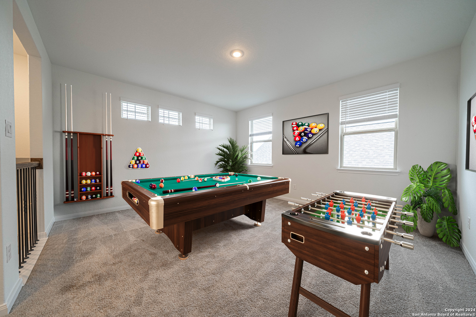
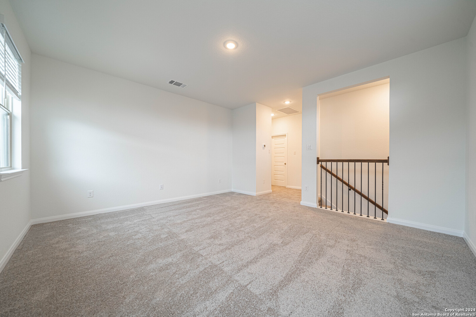
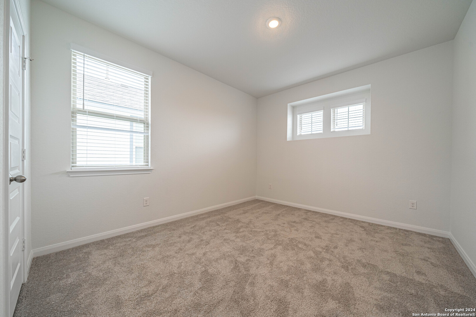
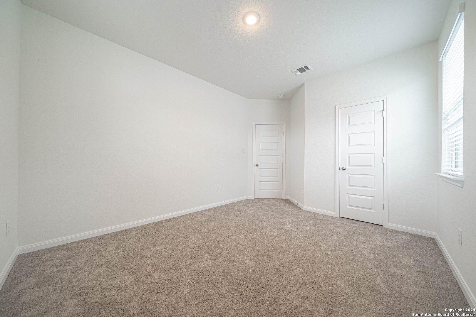
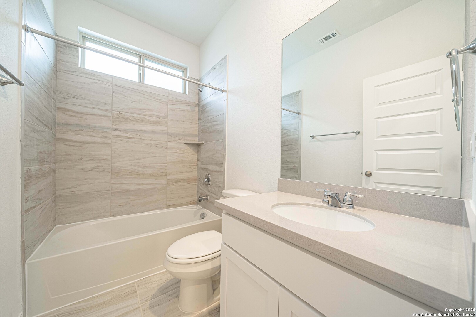
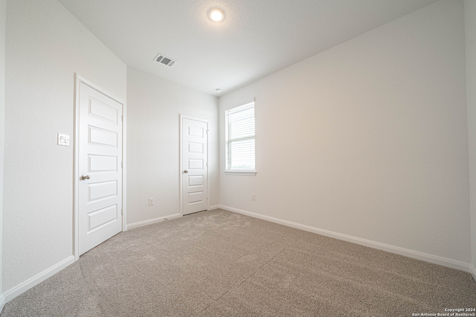
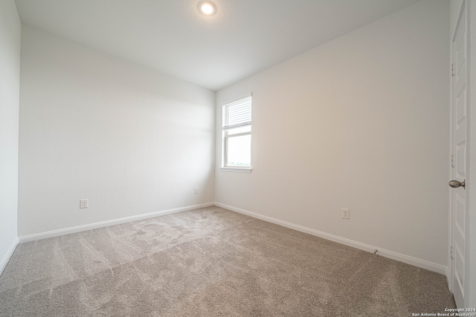
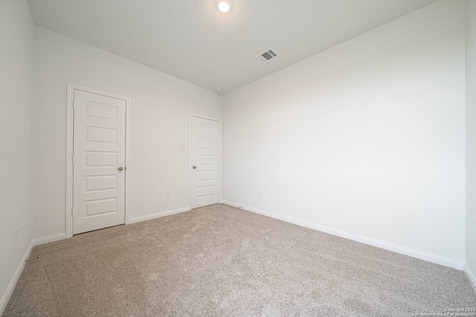
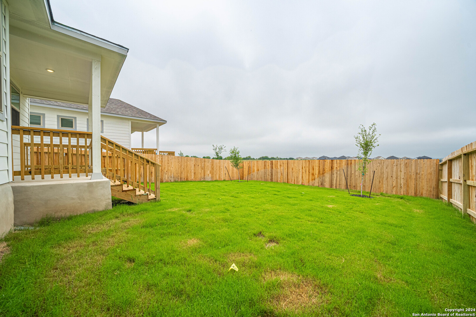
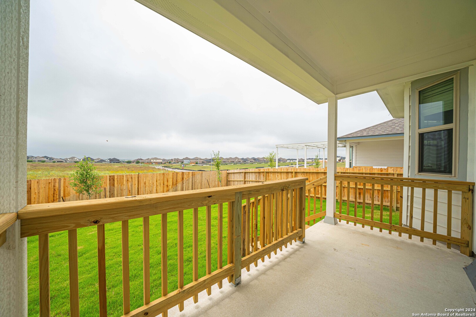
** SPECIAL FIXED RATE FINANCING AND CLOSING COSTS INCENTIVES. Welcome to this stunning New Freedom Series Home by Liberty Home Builders, Chesapeake floorplan. A stunning sunlit home nestled in the heart of a highly sought-after neighborhood. Featuring 4 bedrooms, 2.5 baths with high ceilings! This gorgeous beauty has an open floor plan, metal stair spindles, Capri blinds, luxury tile, Gameroom, bay window in Primary Bedroom and walk-in Spa shower with Rain shower head.

4
beds

3
baths

1,953 Sq.Ft. LIVING AREA

4,791.6 Sq.Ft. lot

Ivan  Fraire

Ivan Fraire

Features & Amenities

Interior

  • total bedrooms4
  • Total bathrooms3
  • full bathrooms2
  • half bathroom1
  • Flooring CRPT, CTILE, VINYL
  • Fireplace NA
  • APPLIANCES WSHCN, DRYCN, MCOVN, STVRN, GSCK, DISPL, DSHWR, ICMKR, VNTFN, SMKAL, GSWTR, PLUMB, SLCNT, CUSTOMCABINETS, CITYGARBAGE
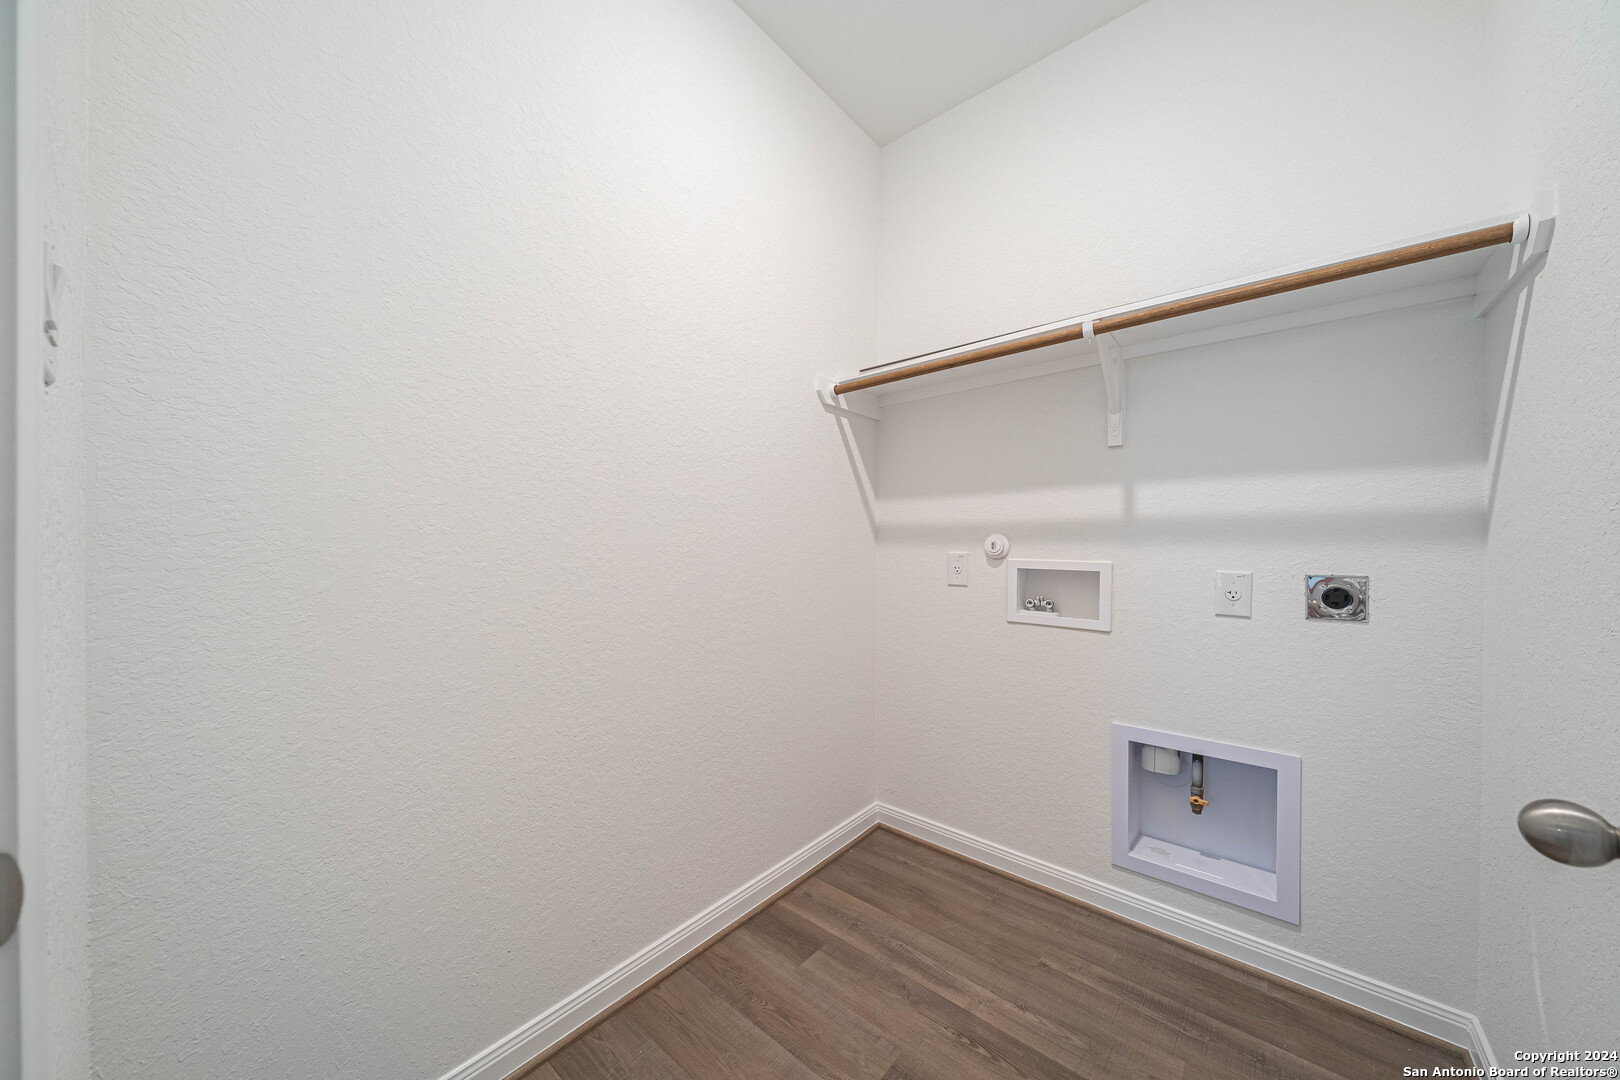
  • other interior Features _1 LVAR, LDCMB, EATIN, GAMRM, HGHCL, OPEN, CABLE, INTRN, LDYMAIN, TELEPHONE, WIC, ATCPULLSTAIRS

Area & Lot

  • Status Sold
  • Date Sold October 18, 2024
  • Living Area1,953 Sq.Ft.
  • Total Area1,953 Sq.Ft.
  • Lot Area4,791.6 Sq.Ft.
  • MLS® ID1795805
  • TypeResidential
  • YEAR BUILT2023
  • Architecture Styles_2 STRY, TRDNL
  • Middle SchoolHERITAGE
  • High SchoolE_CENTRAL
  • School DistrictE_CENTRAL

Exterior

  • STORIES2
  • water SourceCITY
  • PoolNONE
  • roofCOMP
  • lot featuresCNTY
  • parking_2 GAR
  • HEAT TYPECNTRL, _1 UNIT
  • AIR CONDITIONING_1 CNTR
  • sewerCITY
  • SubstructureSLAB
  • HOA AmenitiesPOOL, PARK
  • Green featuresPTHRM, DPWIN
  • other exterior FeaturesPTSLB, CVPAT, PVFNC, DBLPN, GTTRS

Financial

  • Price Upon Request

Work With Us

Fraire Realty Group, INC. is a reputable real estate company based in Texas, serving clients in San Antonio and its nearby areas. Take the first step in your property venture by reaching out to us now!

Follow Us on Instagram